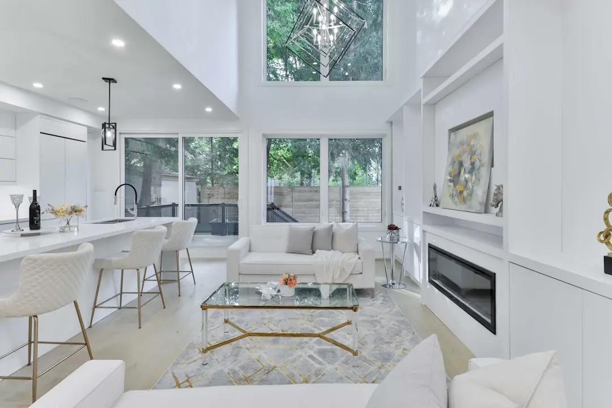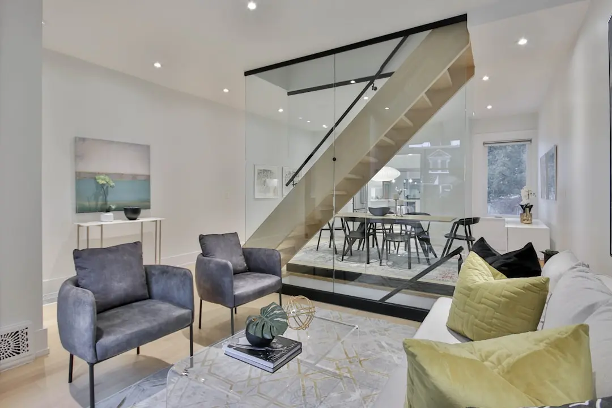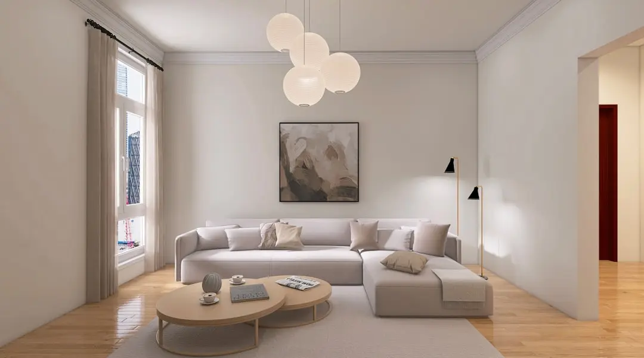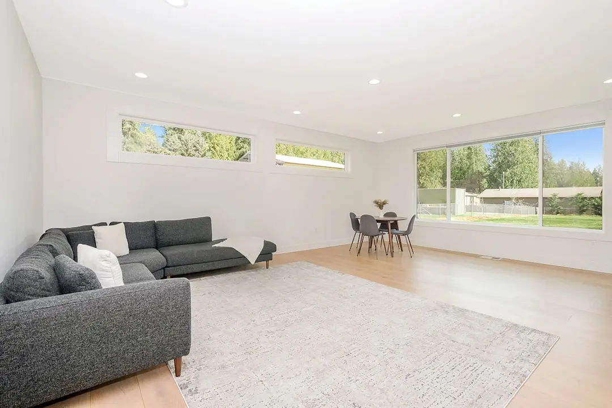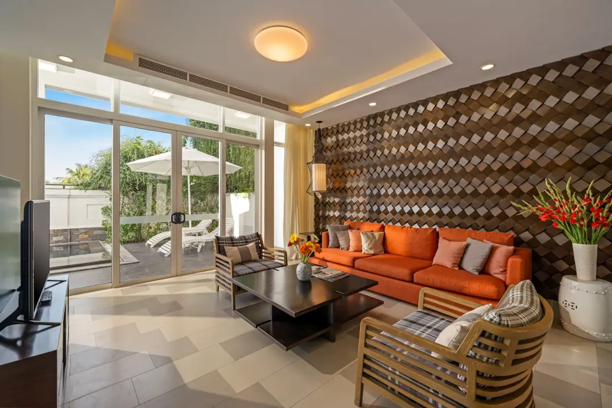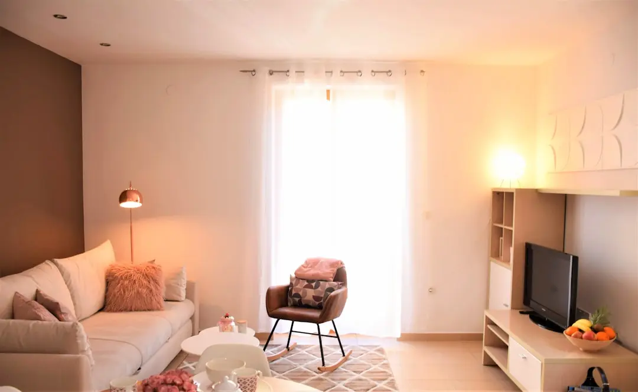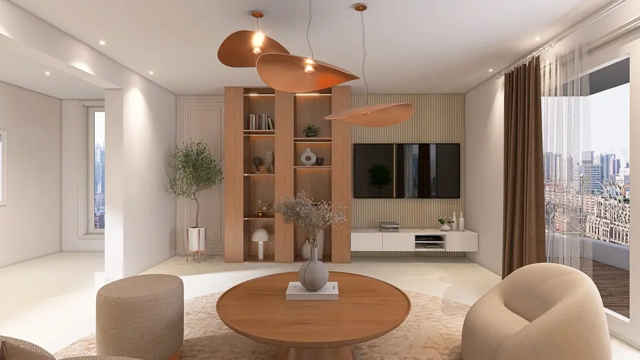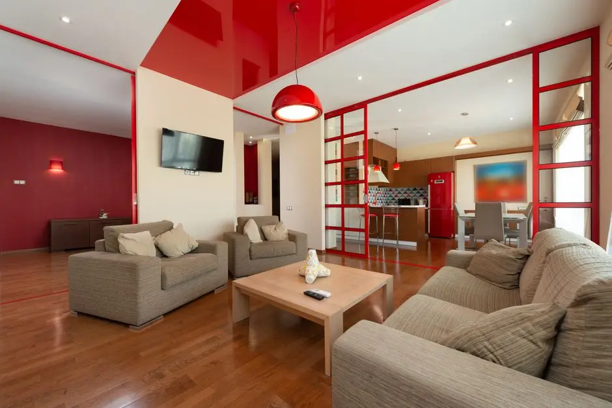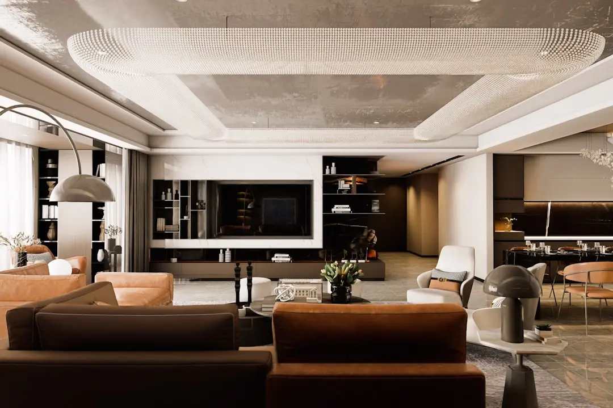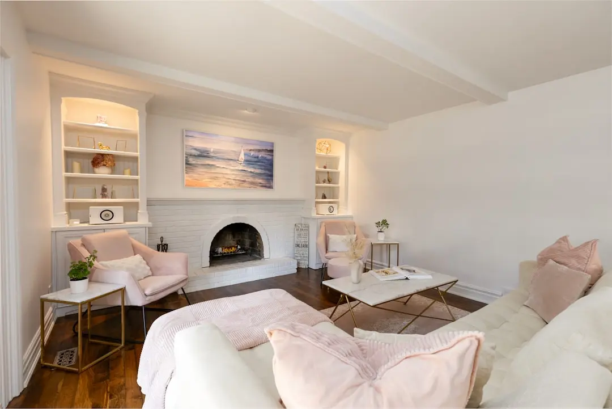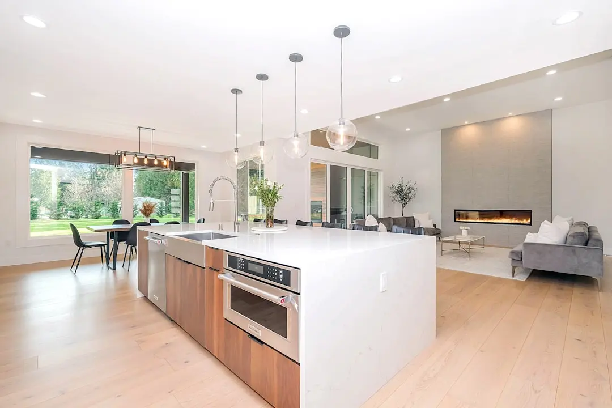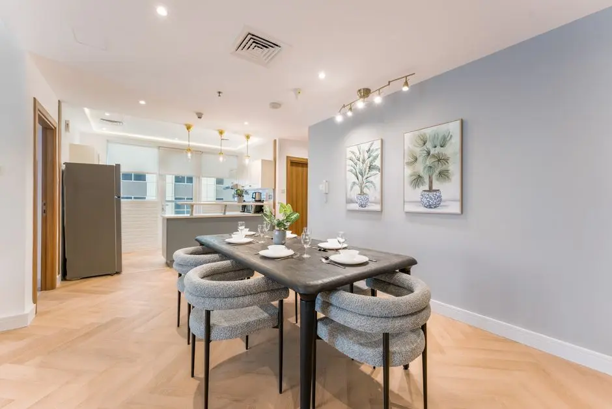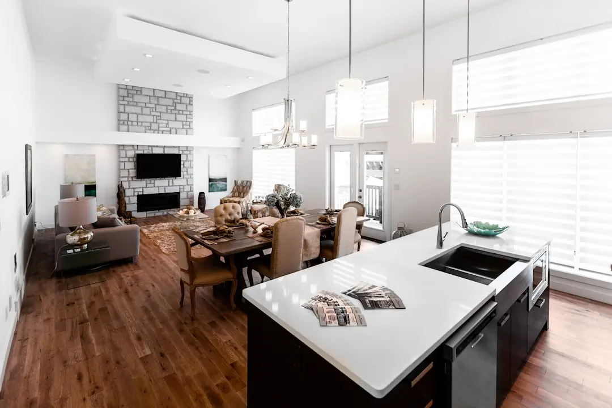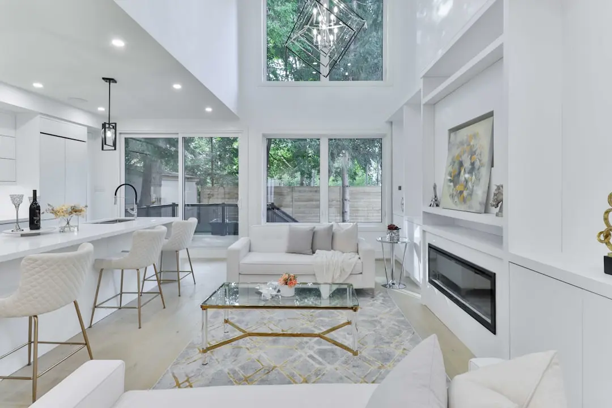
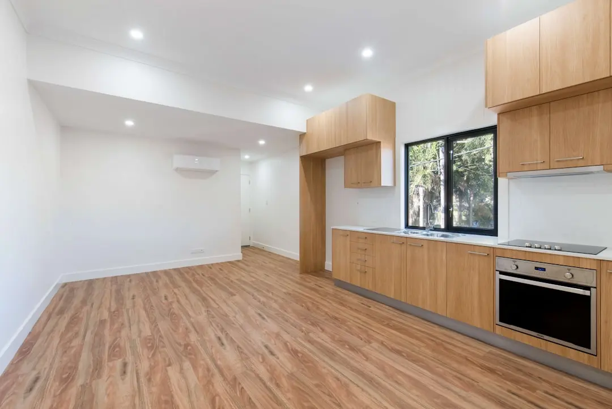
BRIGADE NANDA HEIGHTS, Padmanabhanagar, Bangalore

BRIGADE NANDA HEIGHTS

Brigade Nanda Heights - A 23-Storey Address in Padmanabhanagar

3 & 4 BHK · Price on Request

SPECIAL OFFER
Book now to get special offers !
Available for next few days only !
RERA: PR/140622/004982
107
Units
1
Towers
1.60
Acres
23
Floors
The Address & The Vision

An Address Worth Owning

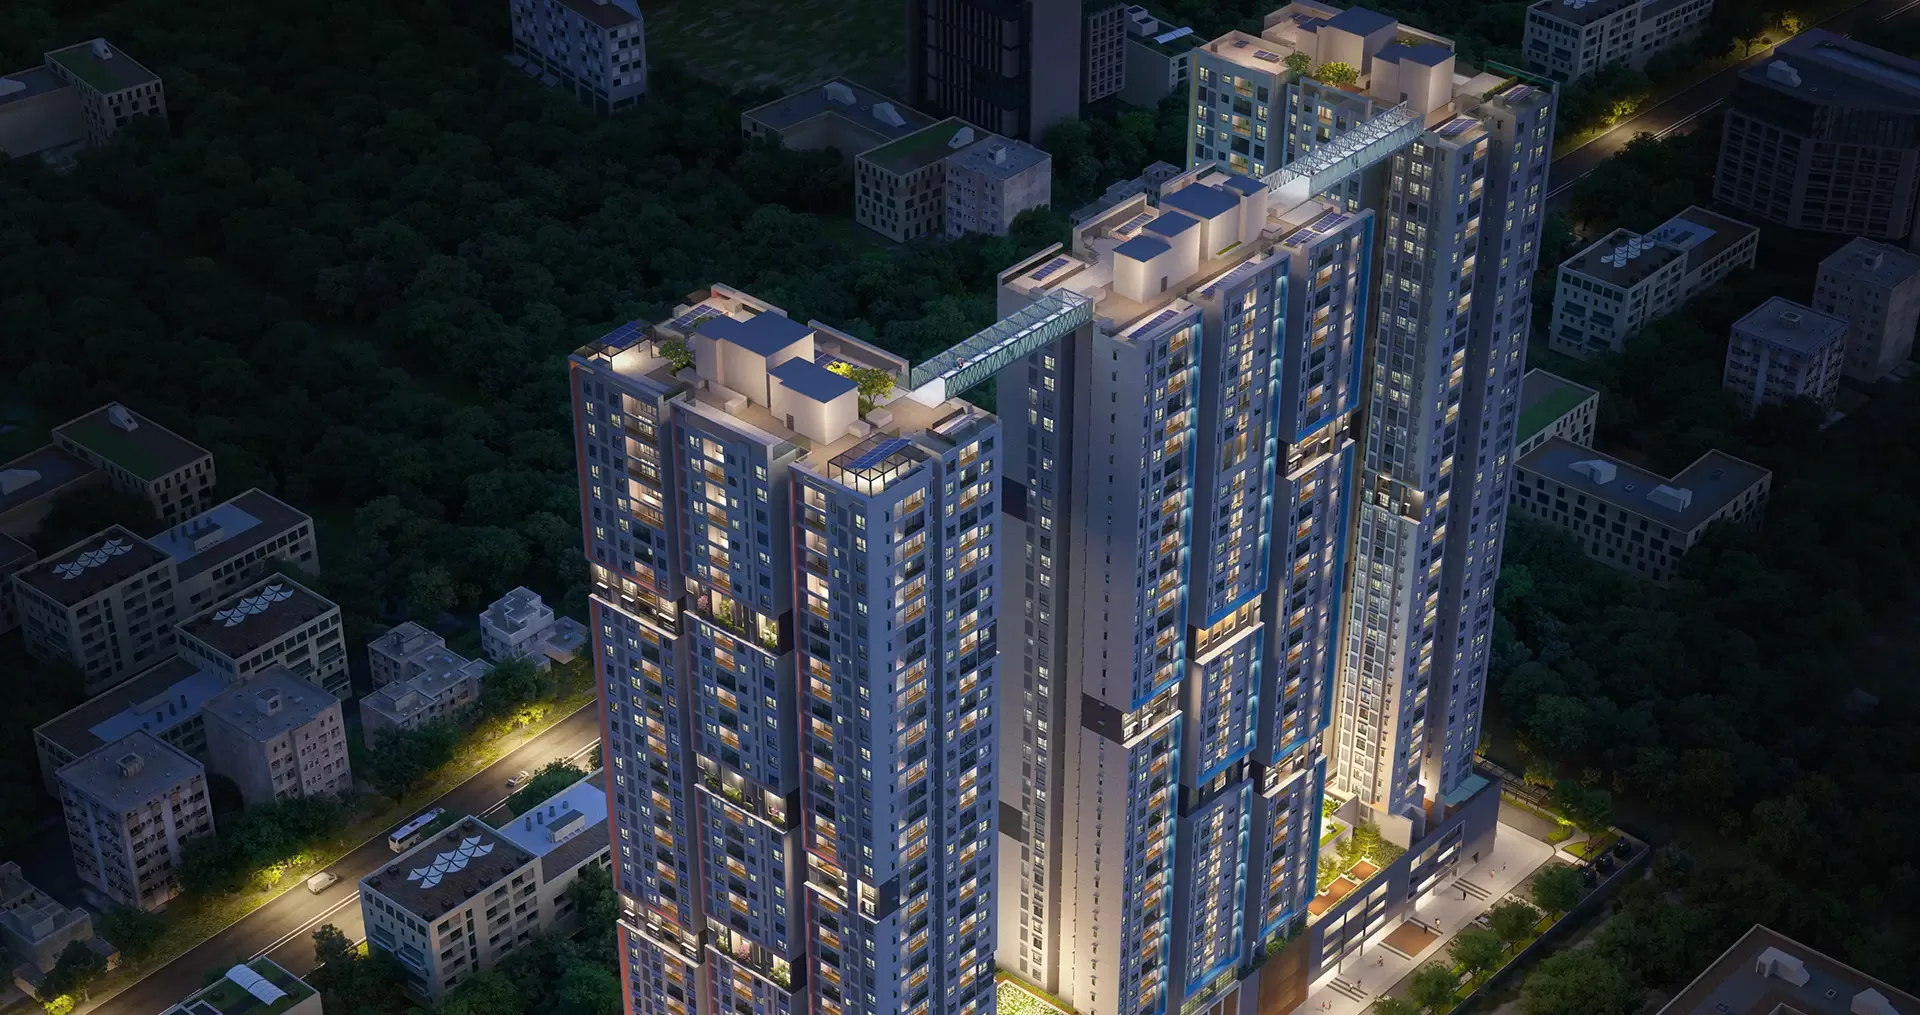
Brigade Nanda Heights is a single, 23-storey residential tower rising above Padmanabhanagar in South Bangalore, developed by Brigade Group, a Bengaluru-headquartered developer that has been building across South India since 1986. The tower's facade is defined by vertical fins that accentuate its height and are designed to frame long, uninterrupted views over the surrounding neighborhood.

Life here is built around an established, walkable part of the city. Padmanabhanagar's tree-lined avenues and proximity to Jayanagar, JP Nagar, Banashankari and Uttarahalli mean residents are never far from schools, hospitals, markets and mature parks, while still returning each evening to a quieter, garden-layout address.

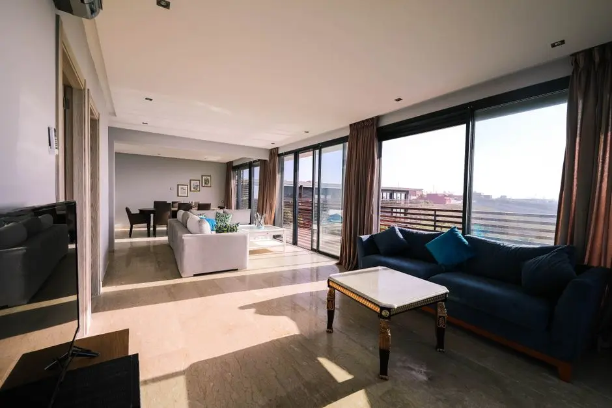
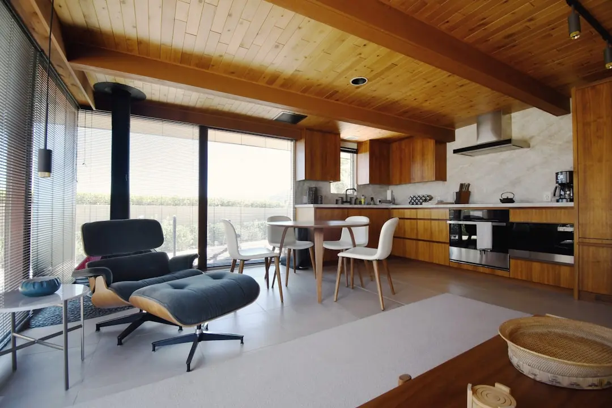
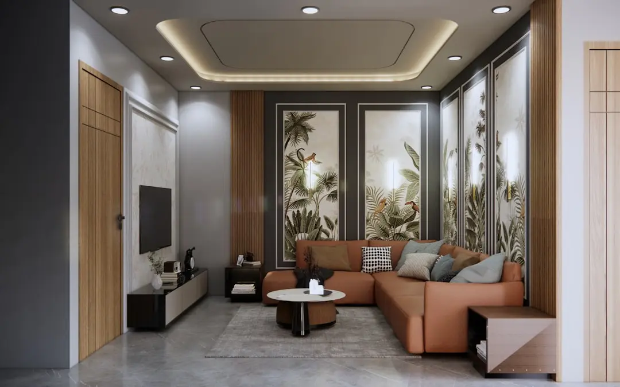
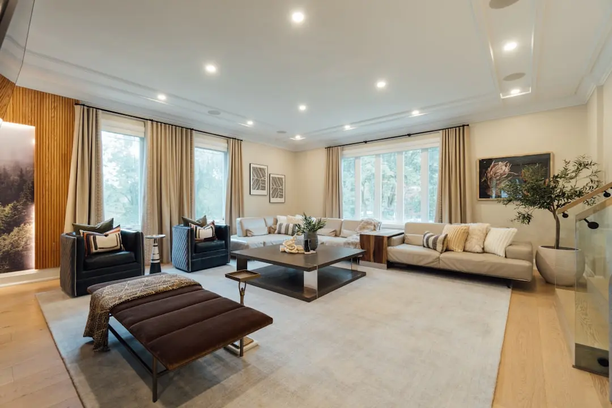
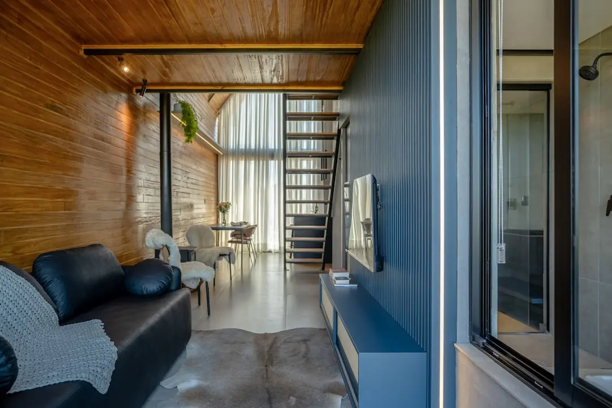
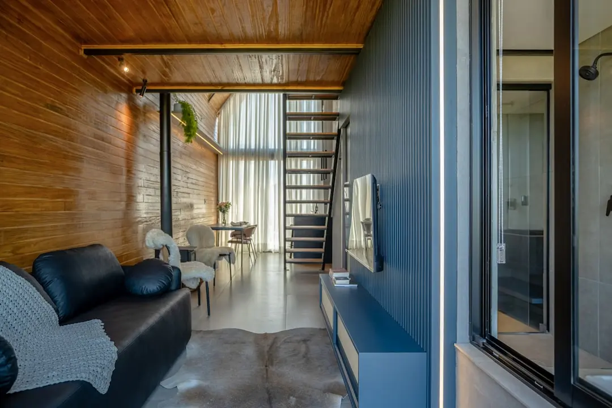
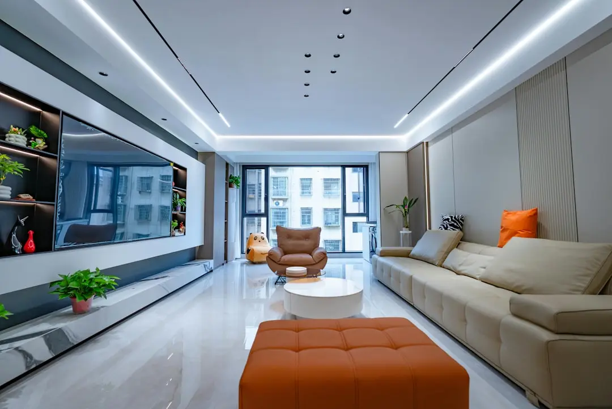
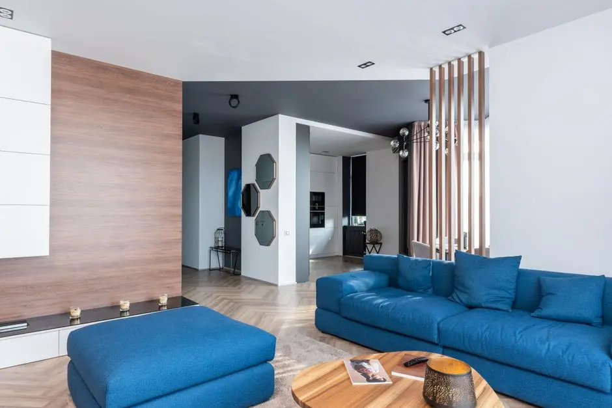
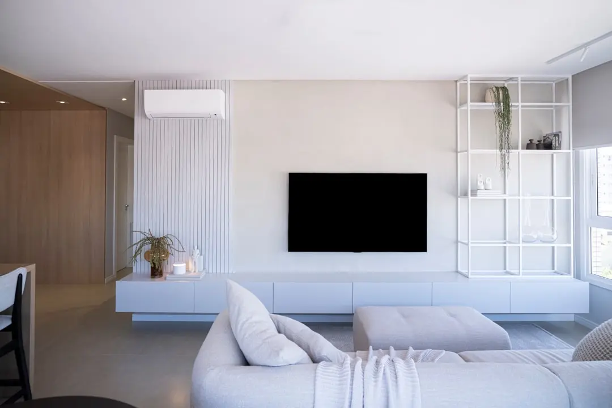
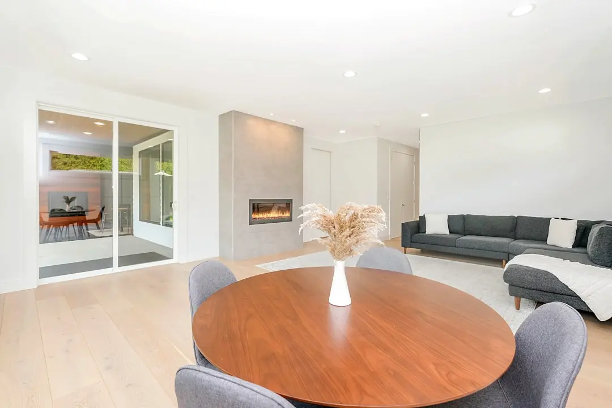
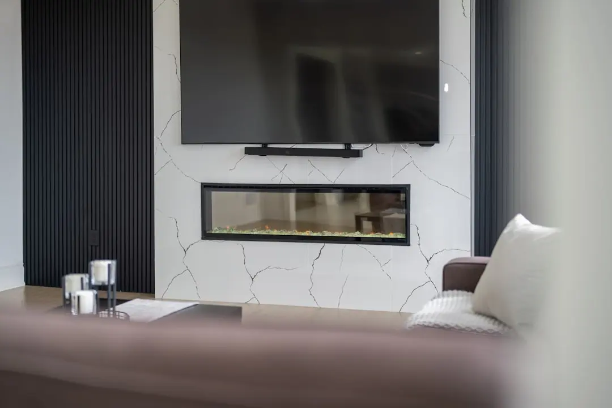
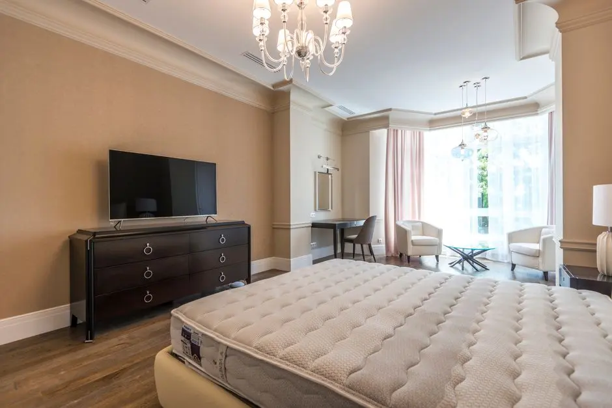
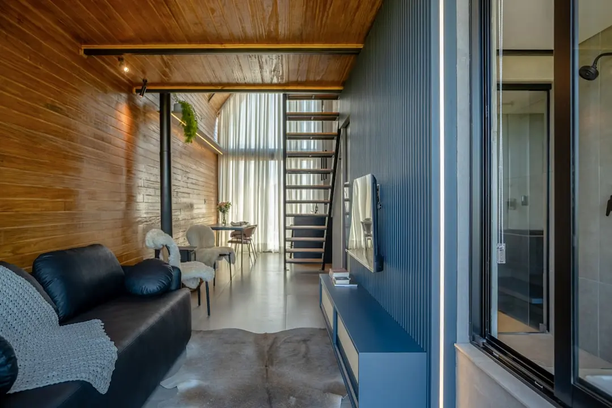
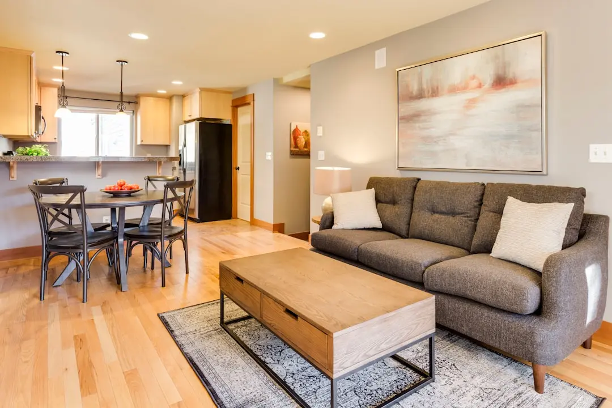
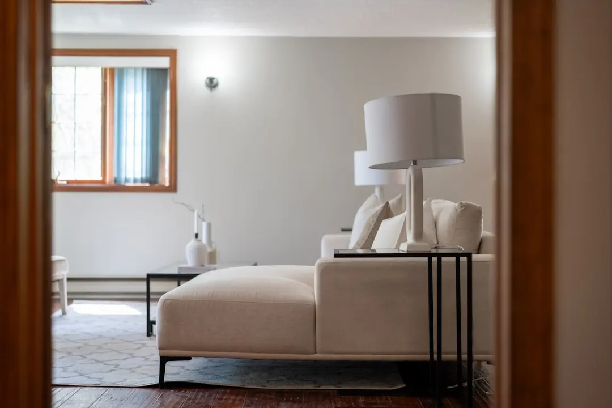
Inside, the 107 homes are configured as 3 and 4 BHK apartments ranging from approximately 1,495 sq ft to 2,356 sq ft, built on an RCC framed structure with vitrified tile flooring, granite kitchen platforms with stainless steel sinks, and provision for modular kitchens. Bathrooms are finished with granite or marble counter-top wash basins and wall-mounted EWCs, while UPVC windows are positioned for natural light and cross ventilation.

South Bangalore's Padmanabhanagar corridor has continued to draw interest as the Green Line metro, the Kanakapura Road stretch and a proposed Banashankari-NICE Road expressway improve access without displacing the area's low-rise, established character. A single-tower project of this scale is a comparatively rare offering in a locality otherwise dominated by independent houses and older apartment blocks.

Brigade Nanda Heights is built for those who want a modern, high-rise home without leaving behind the settled rhythms of Padmanabhanagar.
Read more
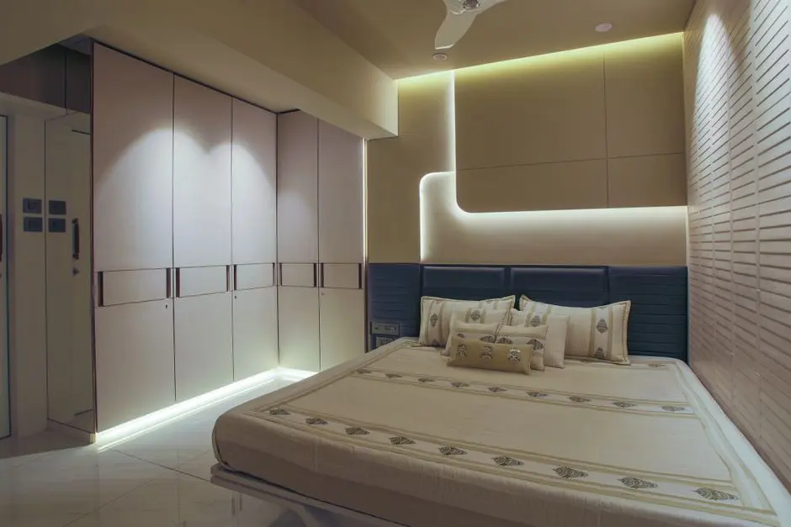
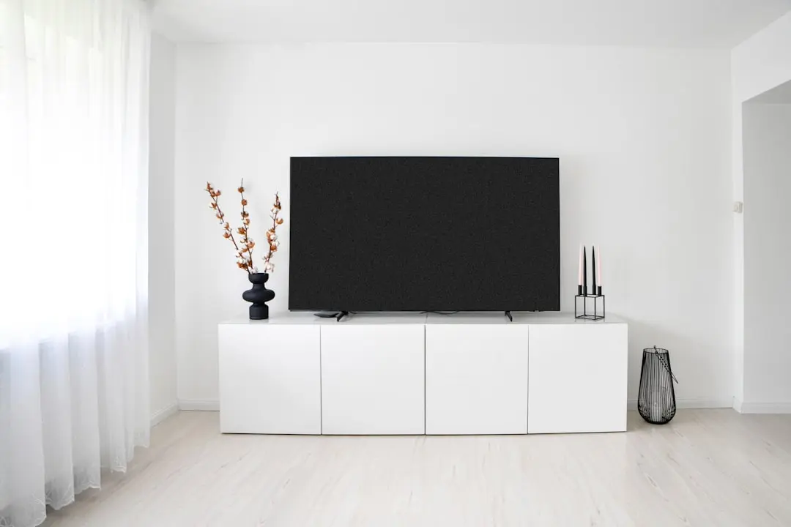
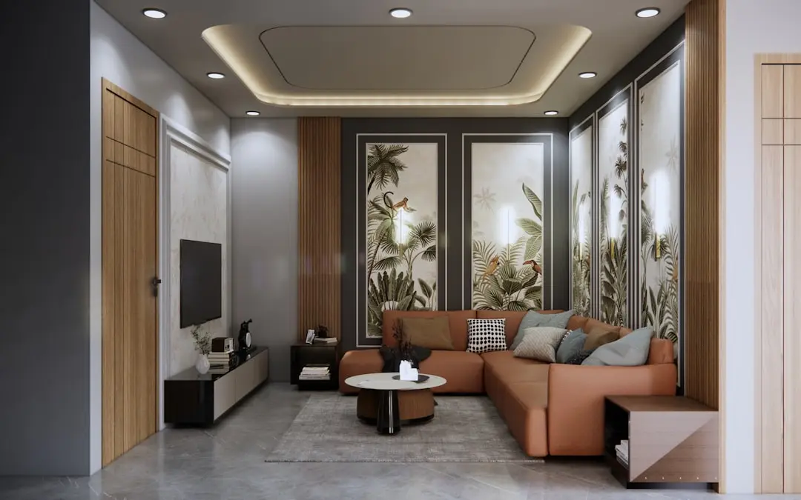
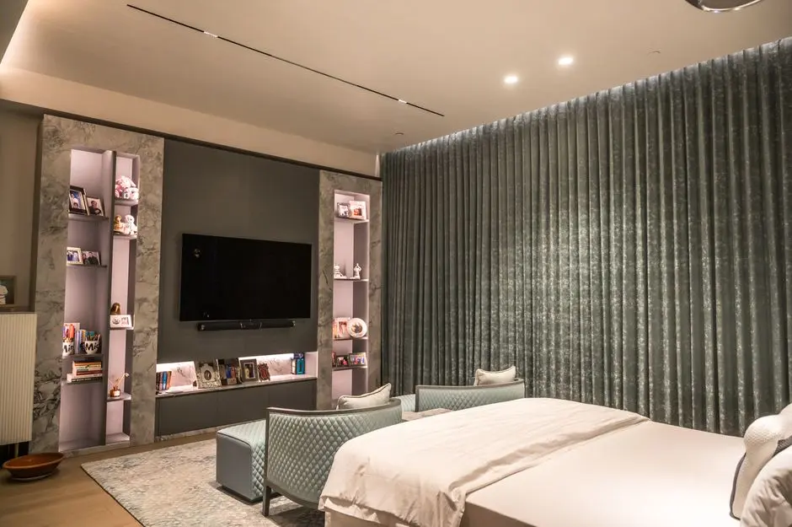
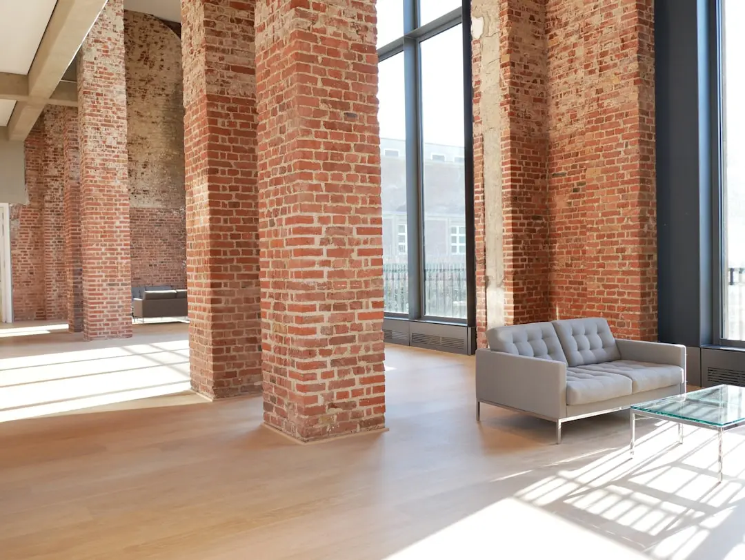
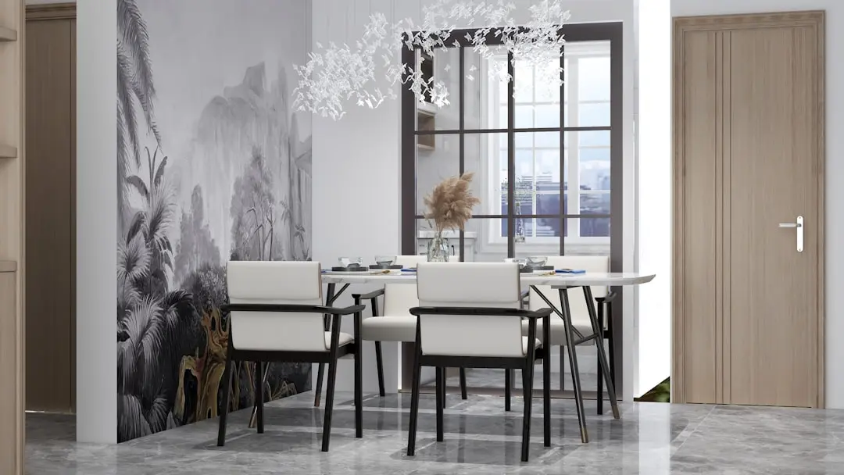
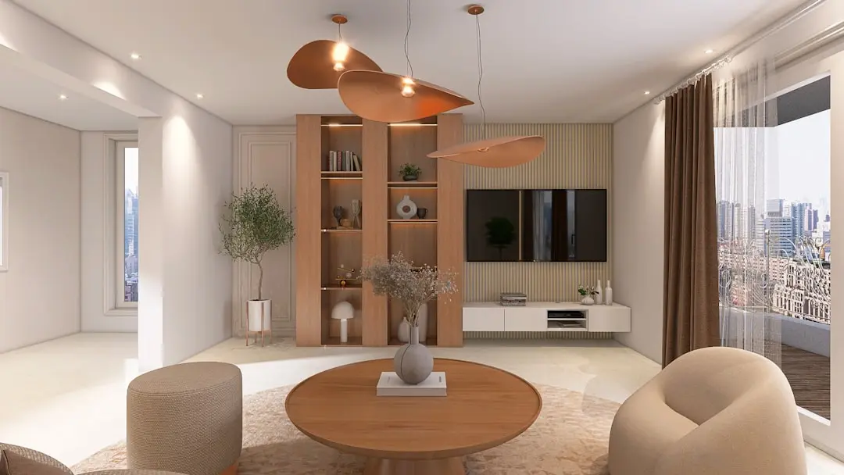
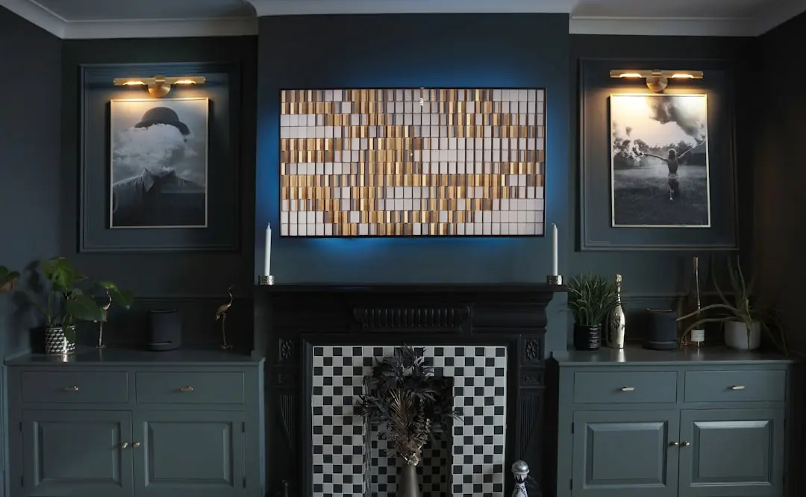
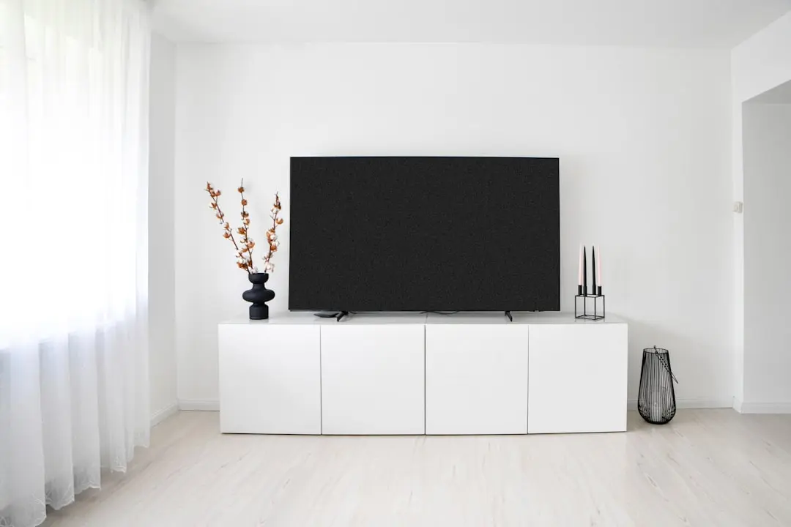
Gallery

Visualize Your Future Space

Configurations & Pricing

Choose Your Space

ConfigurationSizeStarting Price
3 BHK
Spacious 3-bedroom layouts with living, dining and utility spaces
1495–1587 sq.ft.On request
4 BHK
Premium 4-bedroom layout designed for larger families
2356 sq.ft.On request
Lifestyle

World-Class Amenities

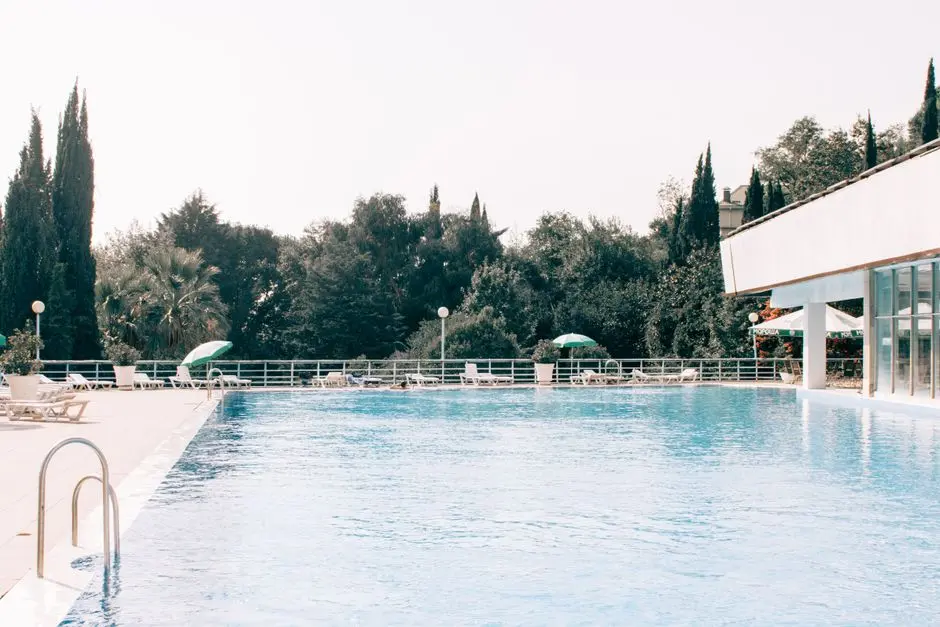
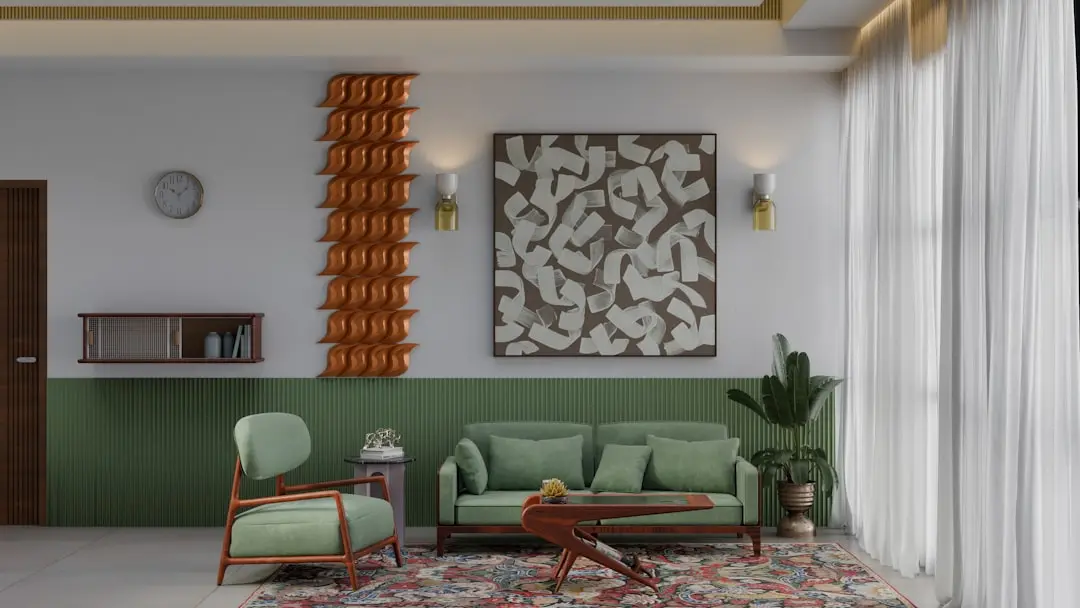
Recreation at BRIGADE NANDA HEIGHTS, Padmanabhanagar, Bangalore
Recreation
  • Clubhouse
  • Swimming pool
  • Party hall
  • Community centre
  • Recreation rooms
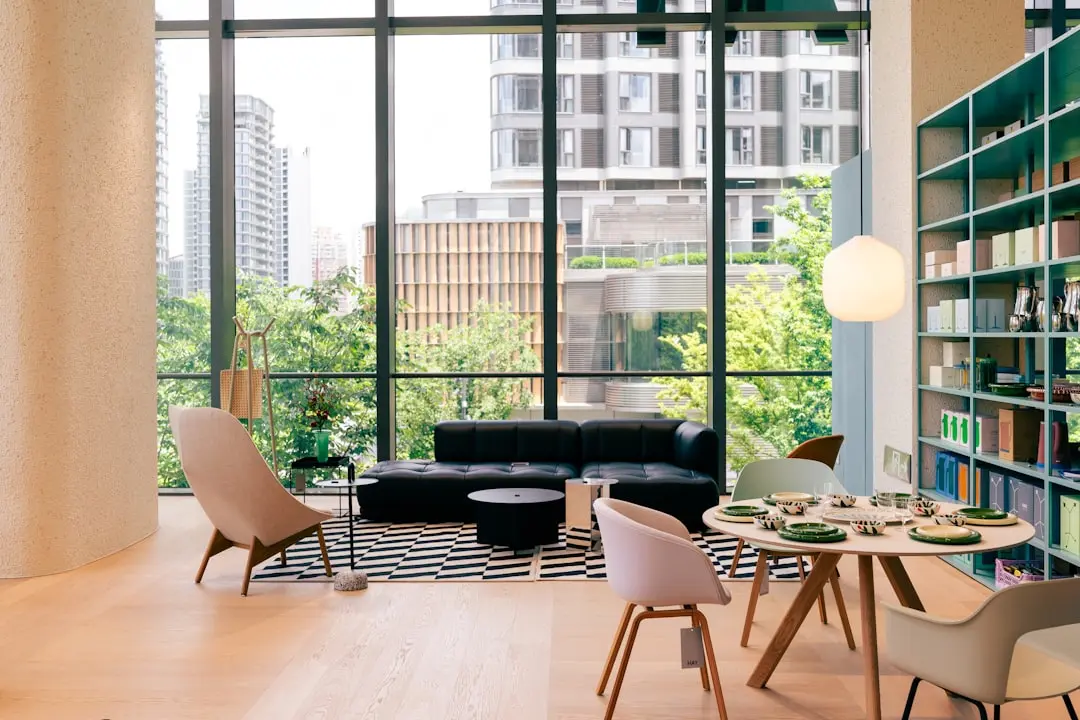
Active at BRIGADE NANDA HEIGHTS, Padmanabhanagar, Bangalore
Active
  • Gymnasium
  • Outdoor sports courts
  • Sports area
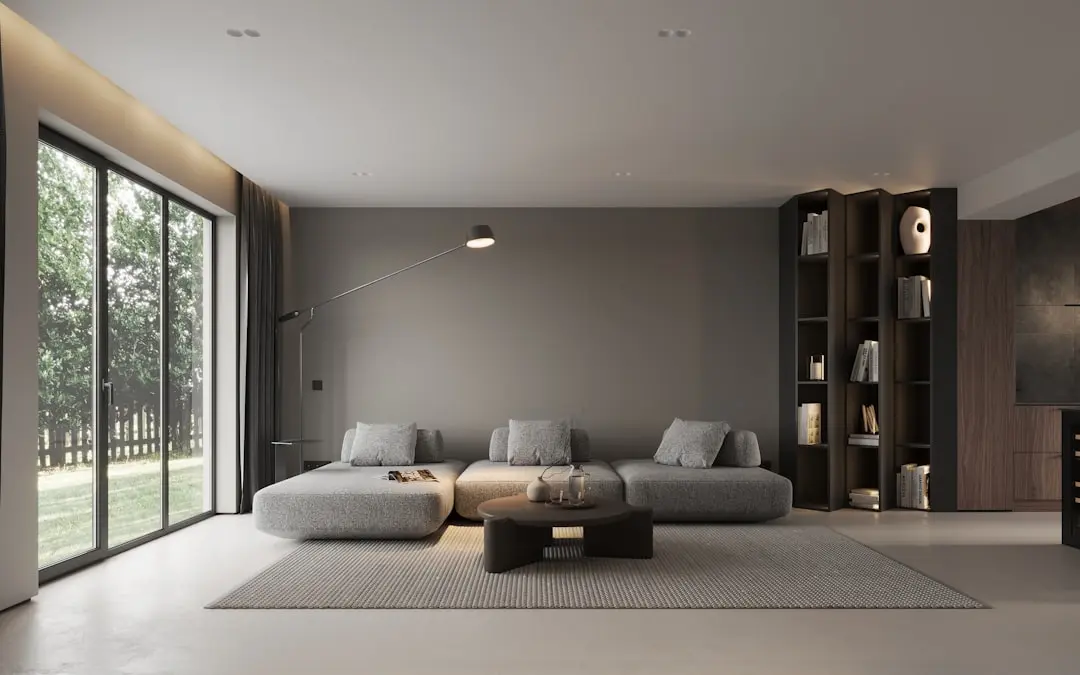
Community at BRIGADE NANDA HEIGHTS, Padmanabhanagar, Bangalore
Community
  • Children's play area
  • Party hall for gatherings
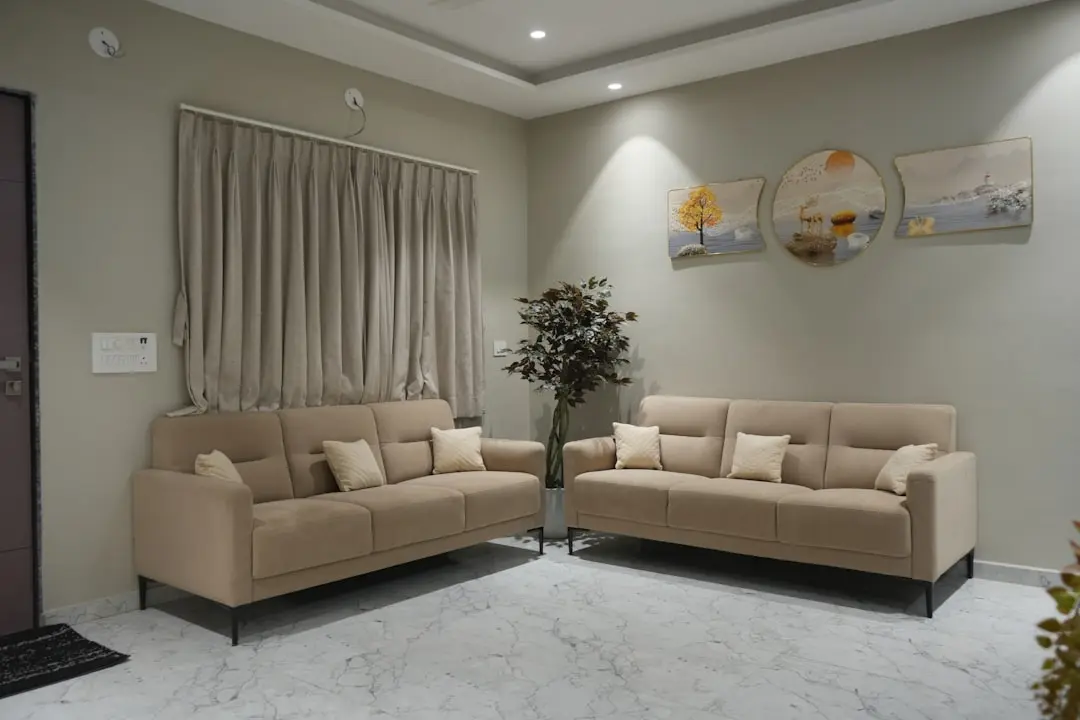
Greens & Outdoors at BRIGADE NANDA HEIGHTS, Padmanabhanagar, Bangalore
Greens & Outdoors
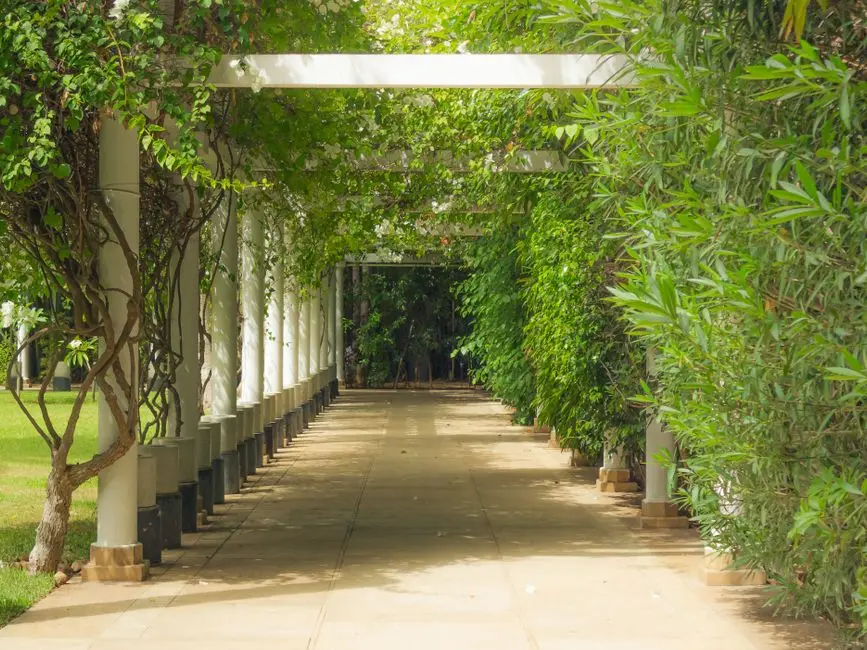
  • Landscaped gardens
  • Green open spaces
Master & Floor Plans

Master & Floor Plans

Detailed master plan and unit-wise floor plans available on request.

Master plan preview
Preview only — request full plan
Location / Address

A Defining Address

18th Main Road, Munireddy Layout, Chikkallasandra, Bengaluru 560061 · Padmanabhanagar · Bangalore

Padmanabhanagar is one of South Bangalore's older, more settled residential layouts, bordered by Banashankari, Uttarahalli, Jayanagar, JP Nagar and Chikkallasandra. The locality was planned in the early 1970s as a low-density garden layout and today functions as a self-contained neighborhood with its own schools, hospitals, temples and retail streets, while still sitting within easy reach of the arterial roads that connect South Bangalore to the rest of the city.

Brigade Nanda Heights sits at the heart of this neighborhood, off Uttarahalli, with direct access to Kanakapura Road, the NICE Peripheral Ring Road and Bannerghatta Road. The Green Line's Banashankari metro station is a few kilometres away, and the address benefits from decades of established civic infrastructure rather than the ongoing construction typical of Bangalore's newer growth corridors.

Location map
Preview only — request full map
Connectivity

Location Advantages

Thoroughfares

  • Kanakapura Road — Adjacent
  • NICE Peripheral Ring Road / NICE Junction — Nearby
  • Bannerghatta Road — Nearby
  • Outer Ring Road (JP Nagar stretch) — Nearby

Corporate

  • Global Village Tech Park, Kengeri — Approx. 9-10 km
  • JP Nagar commercial and business district — Approx. 4-5 km
  • Bannerghatta Road business corridor — Approx. 8-10 km

Hospitality

  • Grand Mercure Bangalore, Basavanagudi-Jayanagar — Approx. 6-8 km

Education

  • Delhi Public School — Nearby
  • Carmel High School — Nearby
  • St. Ann's Indian High School — Nearby

Healthcare

  • Sagar Hospitals — Nearby
  • Manipal Hospital — Nearby
  • NU Hospitals (nephrology and urology) — Within Padmanabhanagar
  • Motherhood Hospital — Nearby

Schedule a Site Visit

See the property in person. Our sales team will get in touch to coordinate a visit at your convenience.

Beyond the Project

Infrastructure & Growth

Banashankari Metro Station, Green Line

An operational Namma Metro Green Line station a few kilometres from Padmanabhanagar, giving residents rail access north toward the city centre and south toward Silk Institute.

Proposed Banashankari-NICE Road Expressway

BBMP has prepared a detailed project report for a roughly 10 km expressway linking Banashankari to NICE Road, intended to ease traffic pressure toward Kanakapura Road.

Namma Metro Phase 3, Orange Line

A planned metro line involving land acquisition near Banashankari Temple that could extend direct rail access closer to Padmanabhanagar in the coming years.

NICE Peripheral Ring Road connectivity

The NICE corridor links South Bangalore neighborhoods like Padmanabhanagar to Mysore Road, Kanakapura Road and Bannerghatta Road, supporting faster cross-city movement.

Kanakapura Road corridor development

An established arterial road running through South Bangalore that continues to see commercial and residential growth, improving retail and civic amenities along the stretch.

Build Quality

Specifications

Structure

  • RCC framed structure
  • Concrete solid block masonry - 200mm exterior walls, 100mm interior walls

Flooring

  • Vitrified tile flooring in living areas, kitchen and utility
  • Anti-skid ceramic tile flooring in bathrooms

Bathroom

  • Granite or marble counter-top wash basins with hot and cold water mixer
  • Wall-mounted EWC with ceramic cistern
  • Shower area with head rose and wall mixer

Kitchen

  • Granite kitchen platform with stainless steel sink
  • Provision for modular kitchen

Doors & Windows

  • Timber pre-moulded main and internal doors with flush shutters
  • UPVC windows for natural light and cross ventilation

Sustainability

  • Solar water heating
  • Sewage treatment plant
  • Rainwater harvesting
Why Invest

Compelling Reasons

1

Single-tower, low-density design

Just 107 apartments across one 23-storey tower on about 1.6 acres gives residents a more exclusive, low-density living experience compared to sprawling multi-tower developments in the same price band.

2

Established Padmanabhanagar address

The project sits within a planned, decades-old South Bangalore layout bordered by Jayanagar, JP Nagar, Banashankari and Uttarahalli, offering settled civic infrastructure rather than a still-developing periphery.

3

Vertical fin architecture

The tower's distinctive vertical fin facade accentuates its height while shaping long-range views for upper-floor residences, giving the building a distinct silhouette on the Padmanabhanagar skyline.

4

Brigade Group's development track record

Brigade Group has been building across Bengaluru and South India since 1986, with a portfolio spanning residential, commercial, retail, hospitality and education projects across multiple cities.

5

RERA-registered under Karnataka RERA

Brigade Nanda Heights carries Karnataka RERA registration PR/140622/004982, giving buyers documented regulatory oversight on project timelines and disclosures.

6

Proximity to schools, hospitals and retail

Reputed schools, established hospitals such as Sagar and Manipal, and shopping destinations including Vega City Mall and Gopalan malls are all within easy reach of the address.

About the Developer

Brigade Group

Brigade Enterprises Limited was founded in 1986 and is based in Bengaluru, India by M.R. Jaishankar, and is today listed on both the BSE and NSE under the ticker BRIGADE. Over four decades the company has grown into a diversified property group whose portfolio has served 40,000+ customers and completed 300+ buildings, totaling 100+ Mn Sq ft of developed space. The group operates from its registered office at the World Trade Center within Brigade Gateway Campus in Malleswaram, Bengaluru, and is led by Chairman M.R. Jaishankar and Managing Director Pavitra Shankar, with operations spanning real estate, leasing and hospitality.

The Brigade approach is built around long-cycle, integrated development rather than one-off projects. Brigade's growth strategy is built around prudent land acquisition, sustainable development and holistic approach to customer relationships, with initiatives like the Brigade Real Estate Accelerator Program (REAP) nurturing innovation and sustainability in PropTech . Design partnerships with national and international architects, in-house construction management and a balance-sheet posture marked by low leverage allow the group to underwrite large mixed-use campuses, township-scale residential enclaves and Grade-A commercial assets that are then held, leased or sold under disciplined capital allocation.

The portfolio spans residential apartments, villas, plotted developments and integrated enclaves alongside offices, malls, hotels, convention centres, schools and, more recently, industrial parks and logistics. The Brigade Group has Brigade International Finance Centre in Gujarat International Finance Tec-City and has built World Trade Center Bangalore, World Trade Center Chennai and World Trade Center, Kochi, and Brigade holds the WTCA licenses for all the major South Indian cities . Visionary real estate concepts have etched an indelible mark on the skylines of Bengaluru, Chennai, Hyderabad, Mysuru, Kochi, Thiruvananthapuram, GIFT City Gujarat, Mangalore, and Chikmagalur .

Ownership and governance reflect the company's listed-entity discipline. The promoter family remains closely involved through the second generation, while an independent board provides oversight on capital, sustainability and customer commitments. The group's stated commitments include reaching Net Zero status by 2045, a 15% year-on-year reduction in carbon emissions intensity, 14.8 million square feet of the portfolio attaining green certification, an 84% year-on-year increase in wastewater recycling, and the use of 100% treated wastewater for landscaping . The Brigade Foundation exemplifies its social responsibility, empowering communities through education, healthcare and skill development initiatives .

Rate this project

Write a review

Visited or booked here? Share your honest experience. Reviews are checked before they appear.

Frequently Asked Questions

What configurations does Brigade Nanda Heights offer?+
Brigade Nanda Heights offers 3 and 4 BHK apartments ranging from approximately 1,495 sq ft to 2,356 sq ft, laid out across a single residential tower.
Is Brigade Nanda Heights RERA approved?+
Yes, Brigade Nanda Heights is registered with Karnataka RERA under registration number PR/140622/004982.
Where is Brigade Nanda Heights located in Bangalore?+
Brigade Nanda Heights is located in Padmanabhanagar, off Uttarahalli in South Bangalore, close to Banashankari, Jayanagar, JP Nagar and Kanakapura Road.
When is possession expected at Brigade Nanda Heights?+
Possession of homes at Brigade Nanda Heights is scheduled to commence from December 2026 onward.
How many units and floors does Brigade Nanda Heights have?+
Brigade Nanda Heights is a single tower with 2 basements plus ground and 23 residential floors, comprising 107 apartments spread over about 1.6 acres.
What amenities are available at Brigade Nanda Heights, Padmanabhanagar?+
The project includes a clubhouse, gymnasium, swimming pool, landscaped gardens, children's play area, party hall, outdoor sports courts and round-the-clock security.

Get in Touch

Pricing, plans, brochure, and a personal walkthrough — talk to our sales team.
Featured Projects

Projects Portfolio

BRIGADE ALTIUS

BRIGADE ALTIUS

📍 Sholinganallur, Chennai

Starting ₹2.18 Cr.

Explore →
BRIGADE ATMOSPHERE PEARL

BRIGADE ATMOSPHERE PEARL

📍 Devanahalli, Bangalore

Starting ₹2.08 Cr

Explore →
BRIGADE AVALON

BRIGADE AVALON

📍 Whitefield, Bangalore

Starting ₹4.62 Cr

Explore →

BRIGADE BELVEDERE

BRIGADE BELVEDERE

📍 Budigere Cross, Bangalore

Starting ₹95 Lakhs

Explore →
×
Express Your Interest