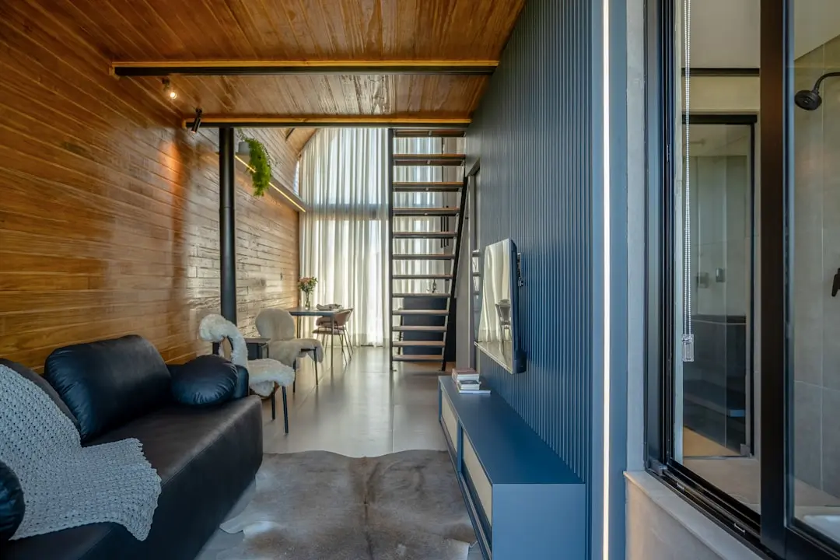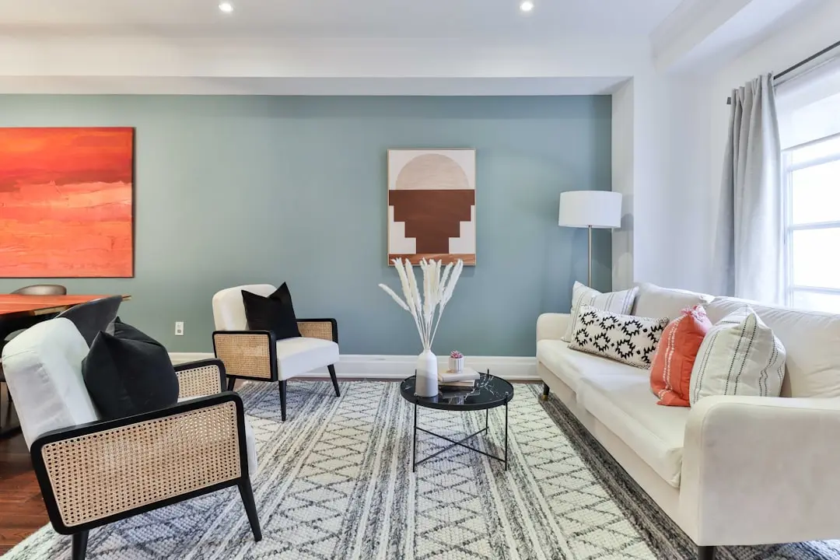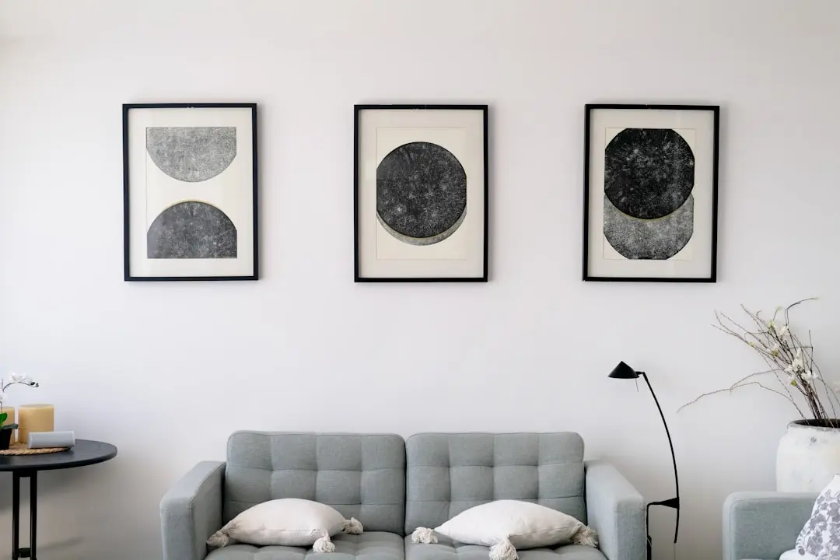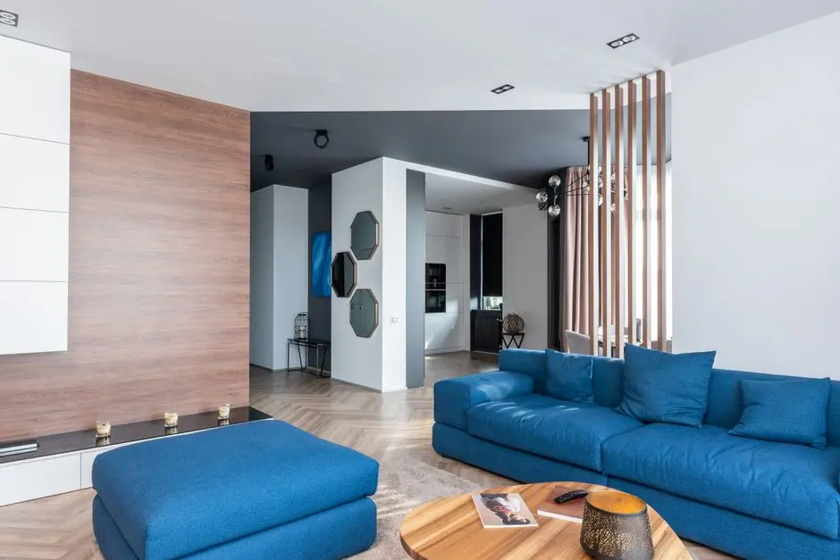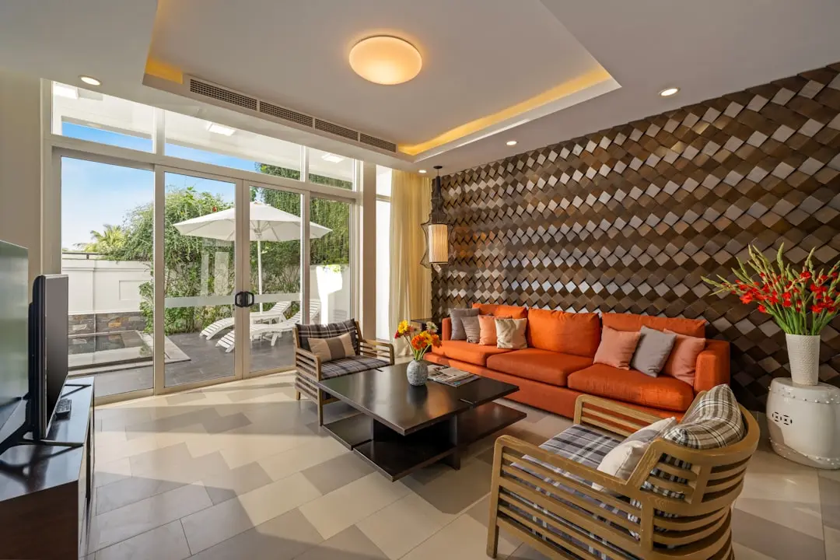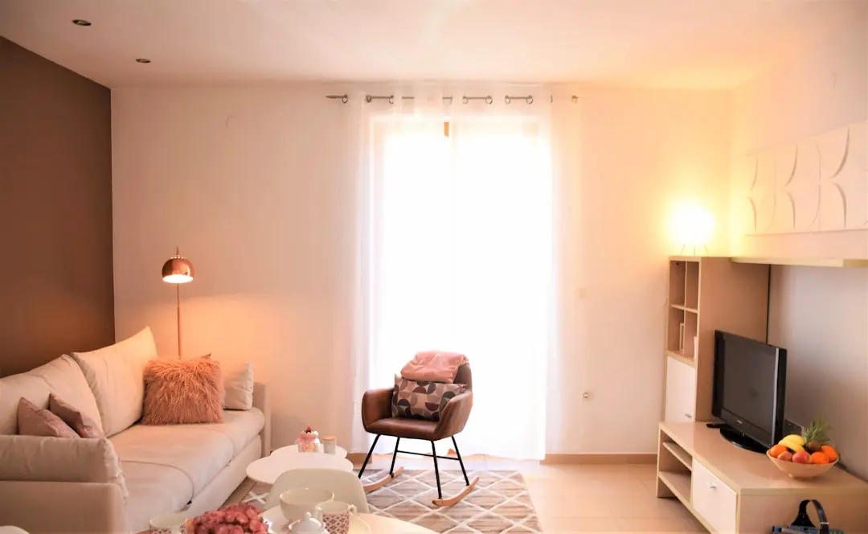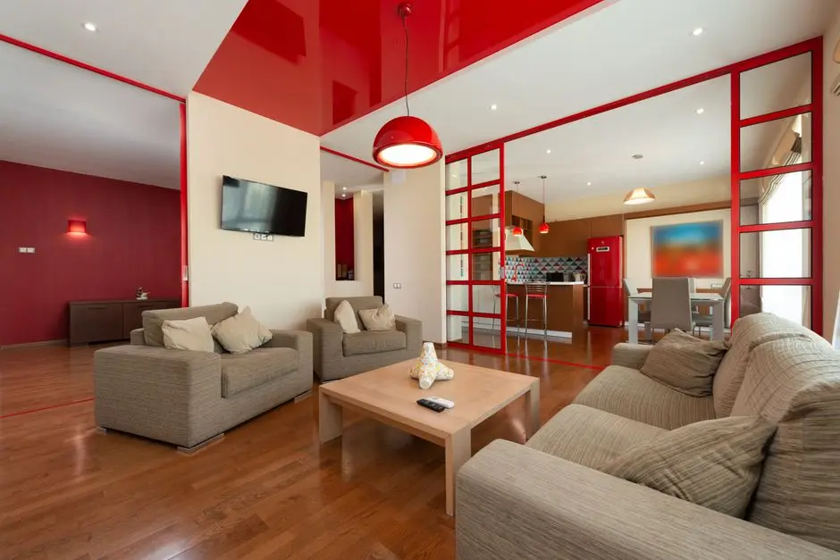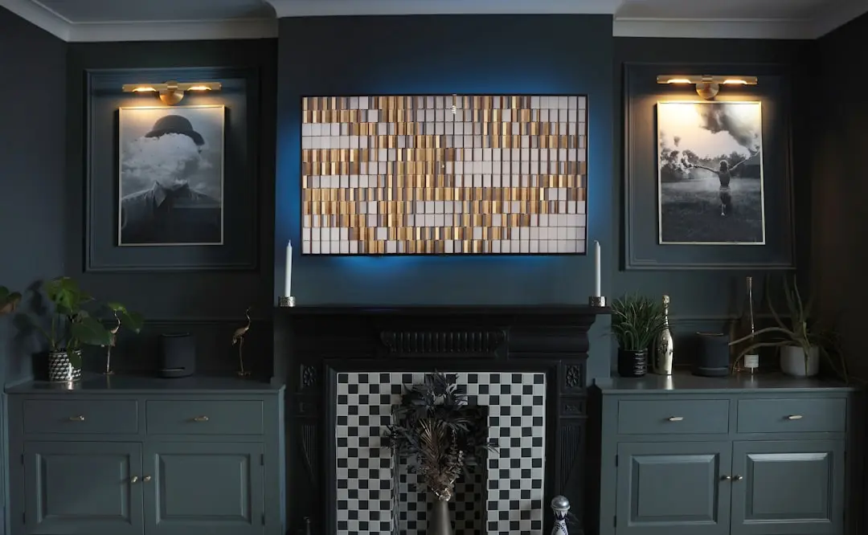
Brigade Neopolis Four-Acre: a lake-facing tower above Gandipet Lake
3 & 4 BHK · Starting ₹3.87 Cr onwards
Brigade Neopolis Four-Acre is a single-tower luxury residence by Brigade Group, set on a 4.04-acre parcel in Neopolis Phase III, Kokapet. The project is built around one tall tower with 666 homes, planned to give every resident a clear view across the lake and the city. Its positioning rests on space, orientation and a considered mix of three and four bedroom homes.
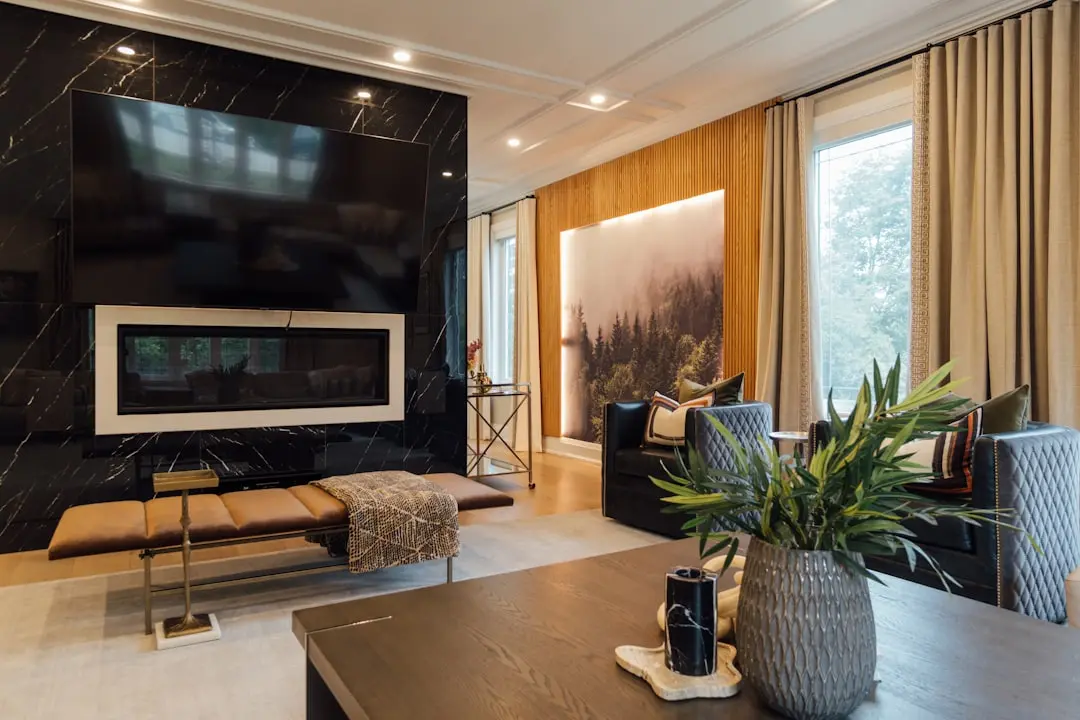
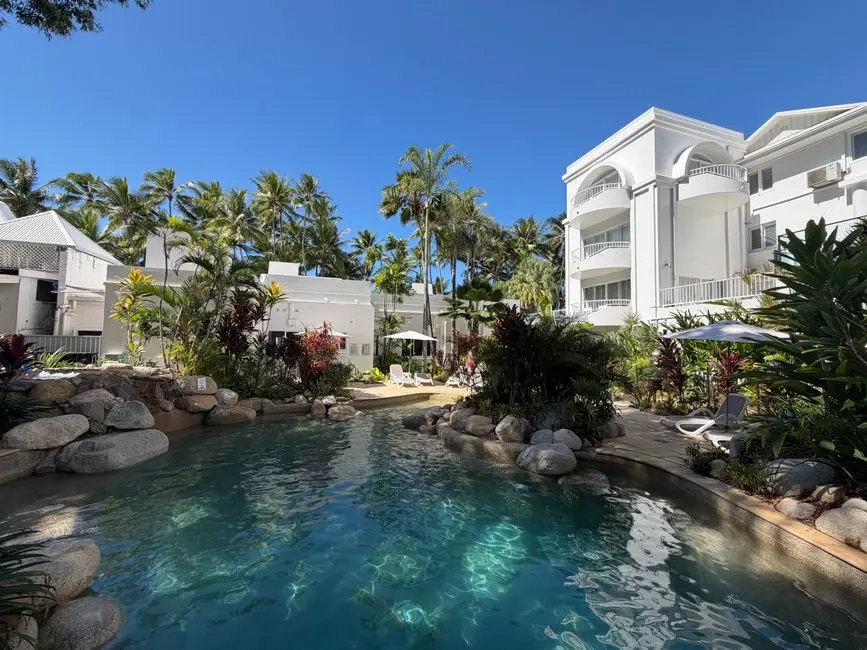
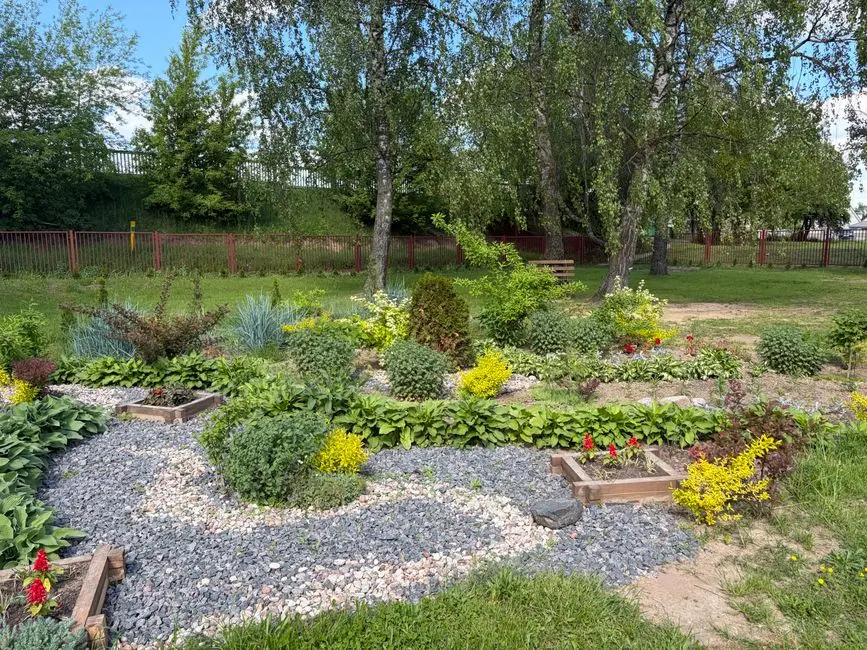
Living here is shaped by the lake. Gandipet Lake and the skyline open out from the tower, and the homes are arranged to make the most of that outlook. The 80 percent open green space around the tower gives the community room to breathe, with landscaped gardens and open lawns close to the front door.
The architecture draws on Spanish character, with the design influenced by the architectural legacy of Ricardo Bofill. The tower was designed by Laboratory for Visionary Architecture, and cost management and quality assurance are overseen by JLL. Each residence is planned with Vastu compliance, giving the layouts a balanced and orderly flow.
Kokapet has moved from a quiet edge of the city into one of Hyderabad's most closely watched western micro-markets. Brigade Group brings a long record in the city, with its Gateway campus at Neopolis already anchoring the area. Brigade Neopolis Four-Acre places a new high-rise address alongside that growing ecosystem of offices, retail and planned transit.
Brigade Neopolis Four-Acre invites buyers who want a lake-facing home in one of Hyderabad's newest planned districts. Explore the 3 BHK, 3 BHK plus study and 4 BHK residences and see how the single tower sits within its setting.
Starting from ₹3.87 Cr onwards
| Configuration | Size | Starting Price |
|---|---|---|
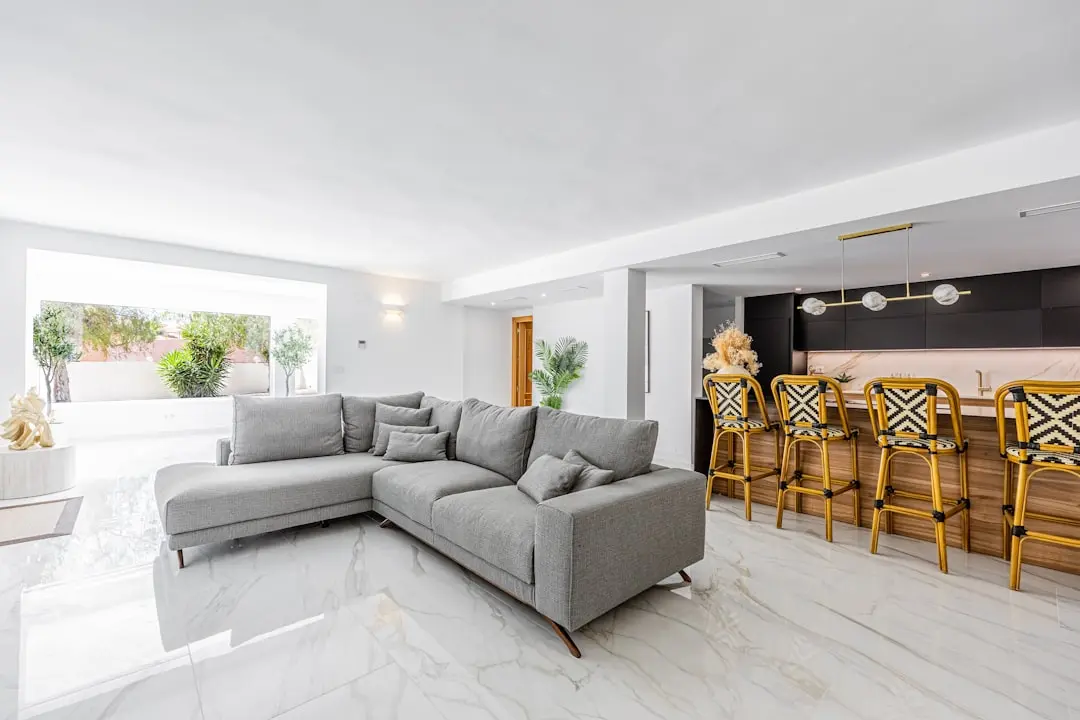
| 3 BHK Three bedroom residences across the single tower, with lake and skyline views. | 2781–3081 sq.ft. | ₹3.87 Cr onwards |
| 3 BHK + Study Three bedroom homes with a dedicated study room and generous living areas. | 3313–3351 sq.ft. | |
| 4 BHK Expansive four bedroom residences designed for larger family living. | 3764 sq.ft. |


Detailed master plan and unit-wise floor plans available on request.
Plot 20, Neopolis Phase III, Gandipet Mandal, Rangareddy District · Kokapet · Hyderabad
Neopolis is a planned residential and commercial layout at Kokapet in Rangareddy district, on the western edge of Hyderabad beyond the Outer Ring Road interchange. The area has taken shape through auctioned plots, giving it a structured street grid and a calmer character than the city core. Its position between Gachibowli, Narsingi and the Financial District makes it a natural address for professionals working along the western corridor.
Brigade Neopolis Four-Acre occupies Plot 20 in Neopolis Phase III, placed right off the Outer Ring Road with a 148 ft wide road on its western edge. The site looks towards Gandipet Lake and the city skyline, which gives the address an open outlook that few towers in the western zone can match. Daily life here combines quick access to the ring road with a green, lake-side setting.
See the property in person. Our sales team will get in touch to coordinate a visit at your convenience.
An 11.6 km extension of the Blue Line from Raidurg through Nanakramguda and the Financial District, ending at Kokapet Neopolis. It will bring rapid transit to the doorstep of Neopolis.
A planned connector designed to tie Kokapet more tightly to Narsingi and the wider western road network. Better links will ease movement between residential pockets and employment hubs.
Hyderabad's upcoming World Trade Center and the 6.5 lakh sq ft Orion Mall form part of the Gateway campus. Together they will add business, retail and hospitality options close to Neopolis.
The Financial District at Nanakramguda anchors a large cluster of global offices and occupiers. Its continued expansion strengthens demand for well-connected residences in nearby Kokapet.
A planned outer ring that will connect Hyderabad's peripheral growth corridors. It is expected to improve road access across the western and southern fringes of the city.
Brigade Neopolis Four-Acre is a single tower looking out over Gandipet Lake and the city skyline. Its 270-degree views give residents a rare open outlook within a planned western Hyderabad address.
The design draws on the architectural legacy of Ricardo Bofill and was developed by Laboratory for Visionary Architecture. The result is a tower with a distinct character, shaped around light, space and a strong identity.
The project sits in Neopolis Phase III, a planned layout developed through auctioned plots. Its position near the Outer Ring Road and the Financial District makes daily commutes efficient.
Brigade Group was established in 1986 and has completed more than 200 projects across nine cities. Its Hyderabad presence dates to 2014, with a growing portfolio that includes the Gateway campus at Neopolis.
Residents have access to a five-level clubhouse, swimming and kids pools, tennis and pickleball courts, a gym, a jogging track and a yoga pavilion. Everyday leisure is built into the tower itself.
Each residence is planned with Vastu compliance, giving the homes a balanced and orderly arrangement. Three bedroom, three bedroom plus study and four bedroom layouts cater to different household needs.
Visited or booked here? Share your honest experience. Reviews are checked before they appear.
Pricing, plans, brochure, and a personal walkthrough — talk to our sales team.
📍 Sholinganallur, Chennai
Starting ₹2.18 Cr.
Explore →
📍 Devanahalli, Bangalore
Starting ₹2.08 Cr
Explore →
📍 Whitefield, Bangalore
Starting ₹4.62 Cr
Explore →
📍 Kaggalipura, Bangalore
Price on Request
Explore →