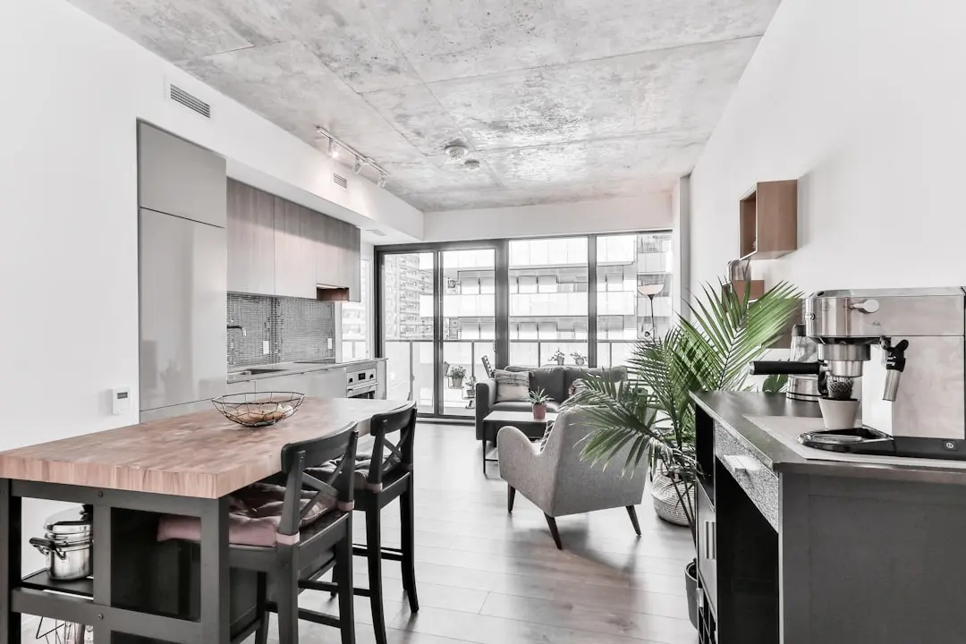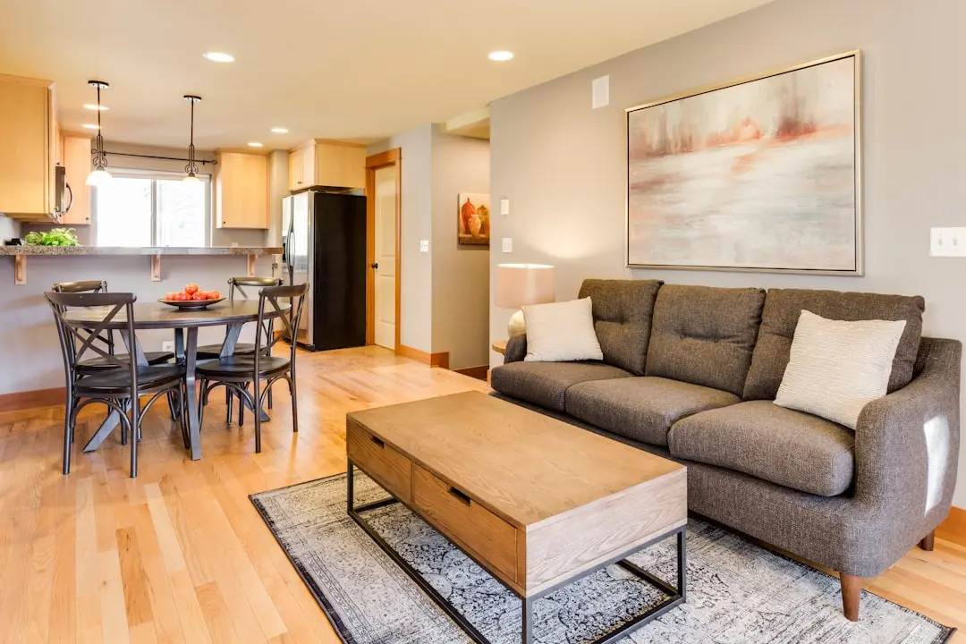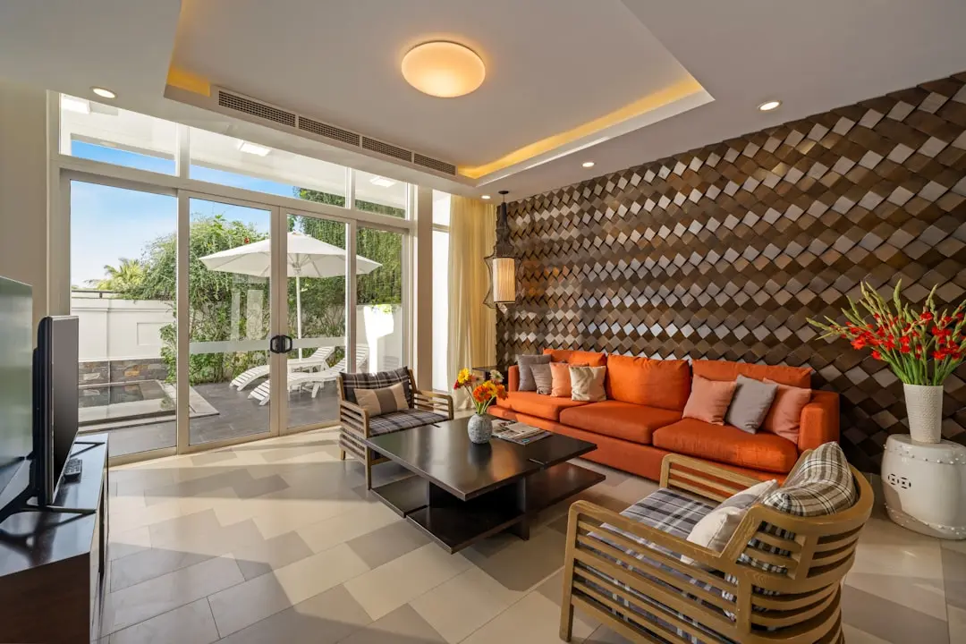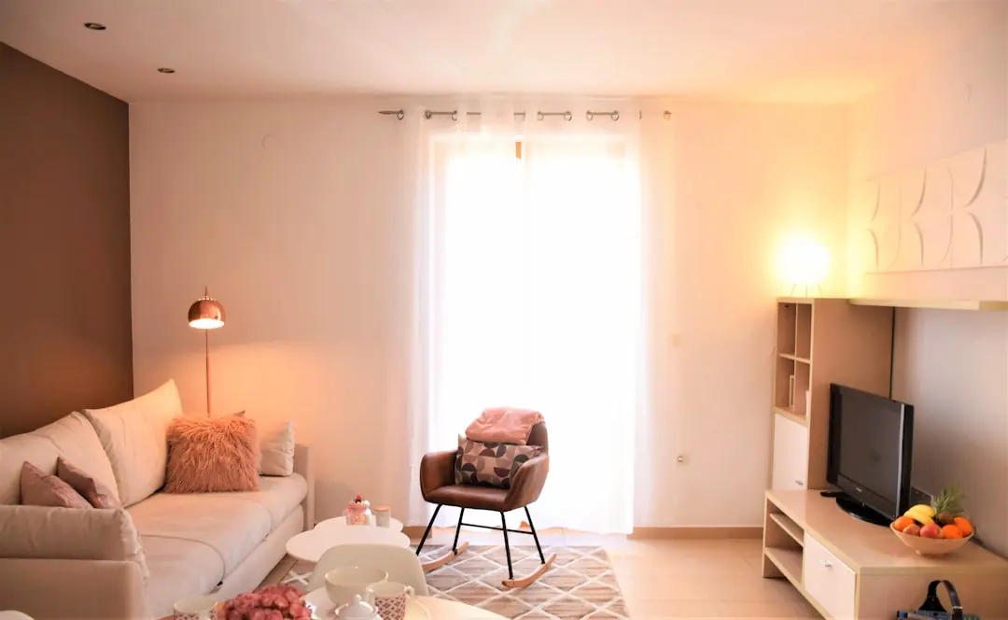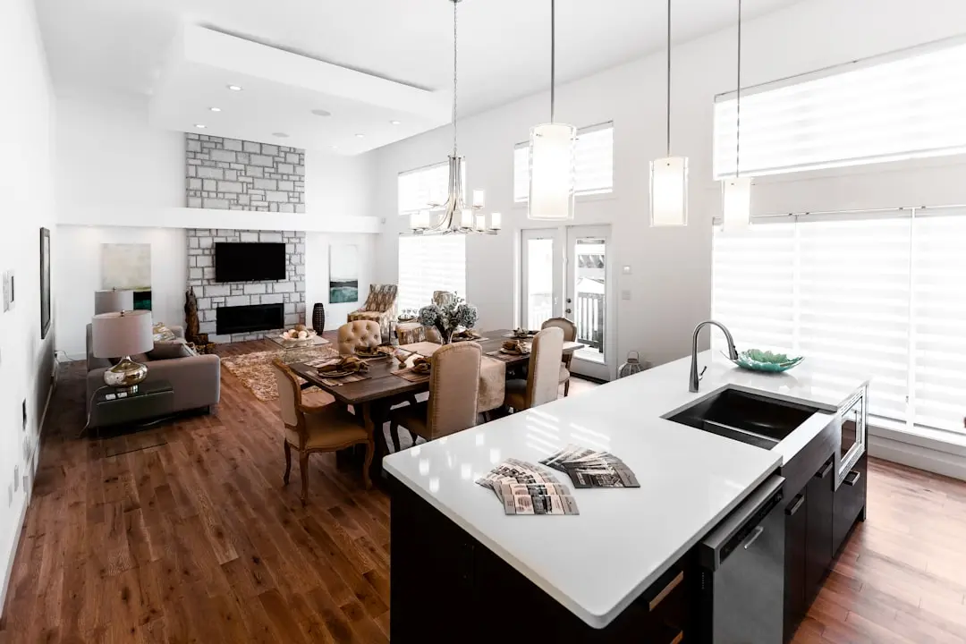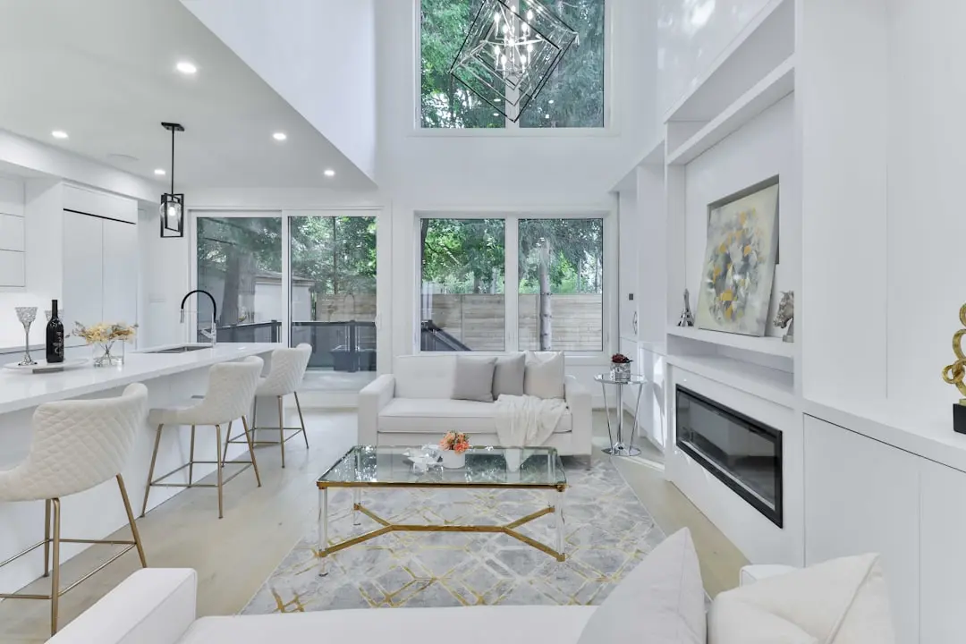

Smart Living Across Five Towers in Perambur, North Chennai
3, 4 & 5 BHK · Starting ₹2.25 Cr onwards
Brigade Perambur is an upcoming high-rise residential project by Brigade Group, developed in collaboration with PVP Ventures. The project brings 3, 4 and 5 BHK homes to Perambur, a north Chennai address with strong rail and road access. Its signature is a considered blend of scale, planning and smart living.
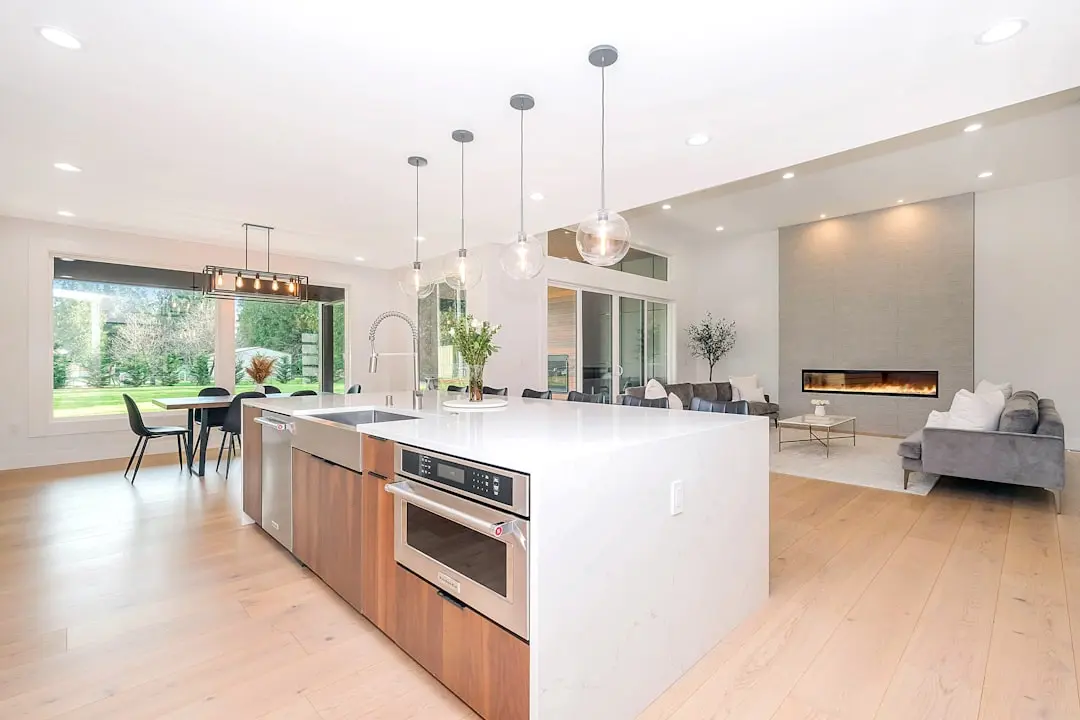
Life here is designed around daily ease. Residents can use a clubhouse with a swimming pool, a gymnasium, a spa and a mini theatre, while children have a play area and a dedicated kids' pool. Open spaces, jogging and cycling tracks and yoga spots help the community stay active close to home.
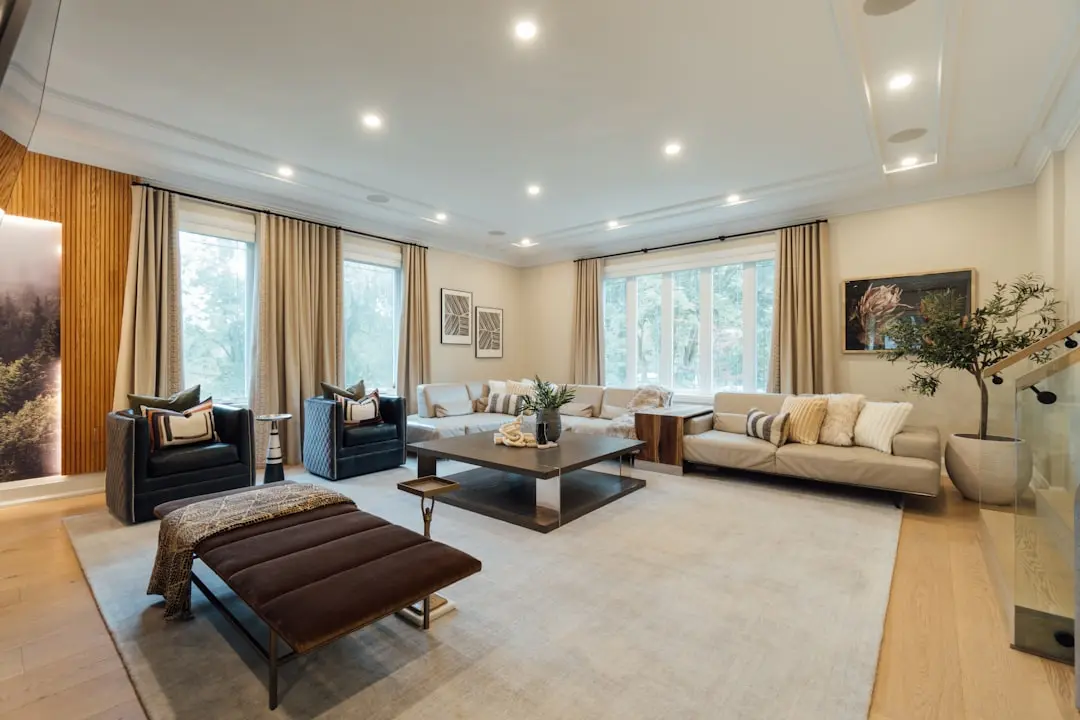
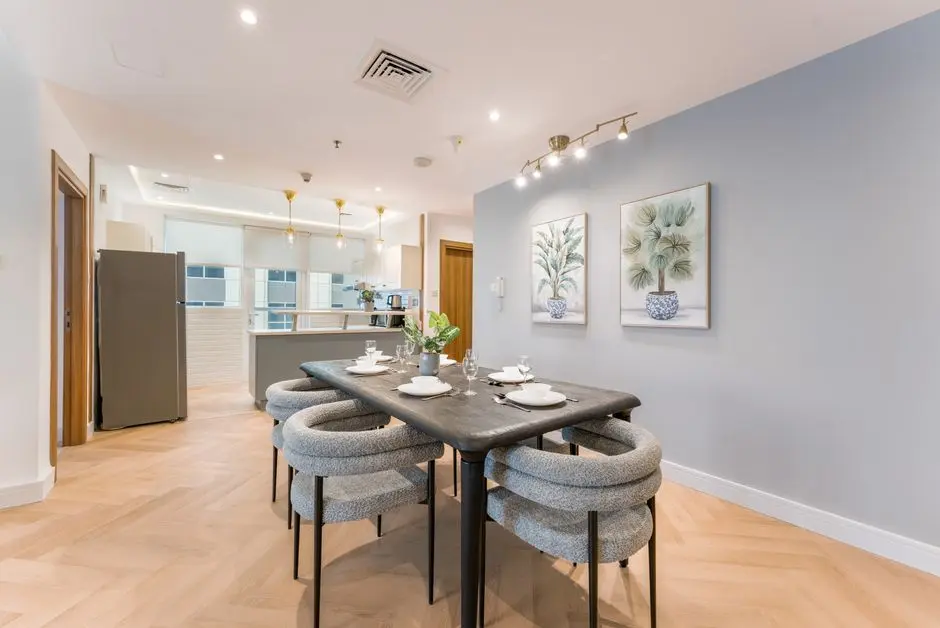
The design philosophy balances height with openness. Five towers rise across a 15.78-acre campus, with floor plans that are Vaastu-compliant to maximise space, natural light and ventilation. Spacious sit-out balconies and modular kitchens add comfort to every home.
The timing suits buyers who want to be part of the north Chennai story early. Chennai Metro Phase 2 Corridor 3 is under construction, with a Perambur Metro station on its alignment, and the wider area is seeing steady infrastructure investment. The flagship tower is planned to rank among the city's tallest residential buildings.
Brigade Perambur invites families and first-time premium buyers to explore a residence that pairs smart home automation with a well-connected address. Arrange a visit with the channel partner team to understand the homes, the plans and the lifestyle on offer.

Starting from ₹2.25 Cr onwards
| Configuration | Size | Starting Price |
|---|---|---|
| 3 BHK Spacious three-bedroom homes with sit-out balconies and modular kitchens. | 1800–2100 sq.ft. | ₹2.25 Cr |
| 4 BHK Generous four-bedroom residences designed for large family living. | 2400–2600 sq.ft. | |
| 5 BHK Premium five-bedroom homes with a hall, dining area and utility space. | 3000 sq.ft. |


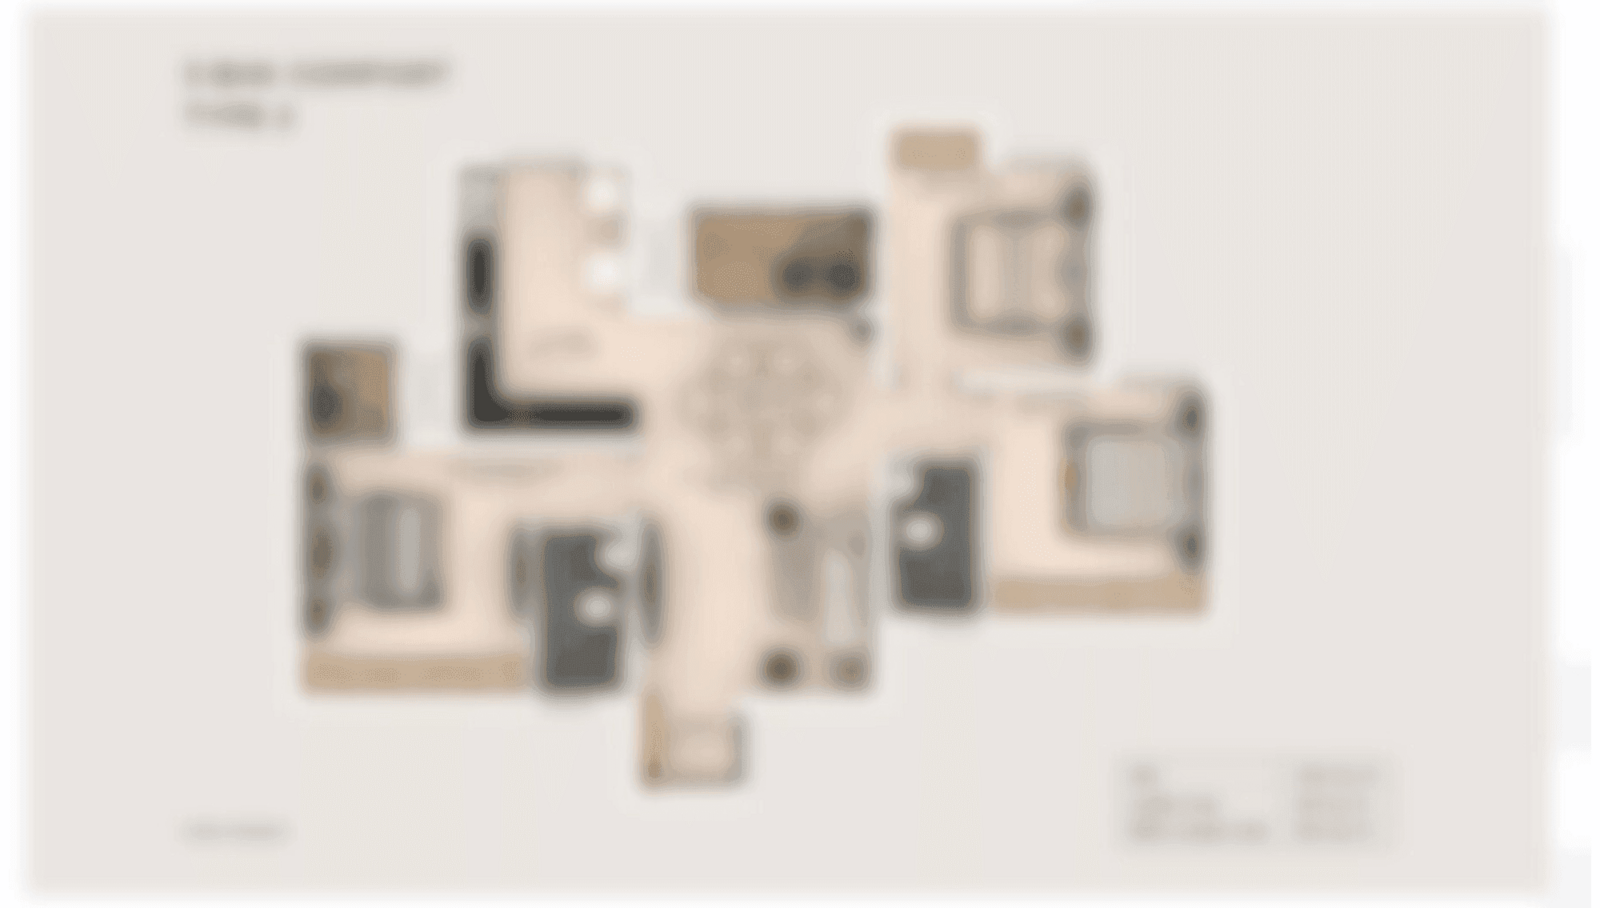
Detailed master plan and unit-wise floor plans available on request.
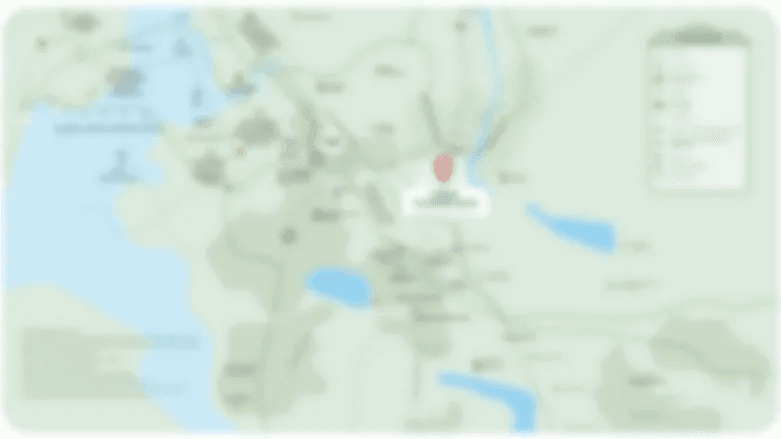
Near Paper Mills Road, Chennai 600011 · Chennai
Perambur sits in north Chennai, a established residential and industrial neighbourhood shaped by its rail heritage and the historic Perambur Loco Works. The area combines everyday convenience with steady connections to the rest of the city. Its streets carry a settled character that suits families who want a practical base close to schools, clinics and shopping.
The project's address places residents on the Paper Mills Road and Grand Northern Trunk Road corridor, with Perambur Railway Station and the planned Perambur Metro station nearby. Chennai Central is about 4 km away, bringing the city's main rail hub within easy reach. Schools, hospitals and malls cluster within a few kilometres, making daily errands straightforward.
See the property in person. Our sales team will get in touch to coordinate a visit at your convenience.
The 45.8 km Purple Line runs from Madhavaram Milk Colony to SIPCOT 2 with 48 stations, and a Perambur Metro station sits on its alignment, bringing a rapid transit link to the locality.
Tunnel boring machine Kalvarayan achieved breakthrough at the Perambur Metro south shaft in May 2025, marking a concrete milestone for the corridor serving north Chennai.
The Phase 2 programme spans three corridors totalling 118.9 km, widening the city's rail-based mobility and linking residential neighbourhoods to employment and education hubs.
A Rs 17.86 crore upgrade launched in August 2023 aims to improve the Perambur railway station, strengthening suburban rail access on the West and West North lines.
Madhavaram Milk Colony station on the metro corridor is slated to be operational by 2028, linking Perambur residents to the wider north Chennai network and business districts.
Brigade Perambur is built around smart home automation, with biometric access, intercom and video door phones and Wi-Fi readiness that make everyday living more secure and convenient for residents across all configurations.
The project spreads five towers across a 15.78-acre campus, creating a large residential community with generous open areas, landscaped gardens and a full range of shared facilities for families.
Floor plans are designed to be Vaastu-compliant, maximising space, natural light and ventilation so that each home feels open, balanced and comfortable through the day.
Perambur Railway Station is nearby, Chennai Central is about 4 km away and a Perambur Metro station is planned on Corridor 3, giving residents multiple ways to reach the city centre and beyond.
Brigade Group, founded in 1986 and listed on the BSE and NSE, is developing the project in joint development with PVP Ventures, combining the developer's long delivery record with a committed local land partner.
Residents can enjoy a clubhouse with a swimming pool, gymnasium, spa, mini theatre, sports courts, jogging and cycling tracks and a kids' pool, offering recreation and wellness within the community itself.
Visited or booked here? Share your honest experience. Reviews are checked before they appear.
Pricing, plans, brochure, and a personal walkthrough — talk to our sales team.

📍 Sholinganallur, Chennai
Starting ₹2.03 Cr
Explore →
📍 Devanahalli, Bangalore
Starting ₹2.08 Cr
Explore →
📍 Whitefield, Bangalore
Starting ₹4.62 crore
Explore →
📍 Kaggalipura, Bangalore
Price on Request
Explore →